11 Harrow Drive Enquire
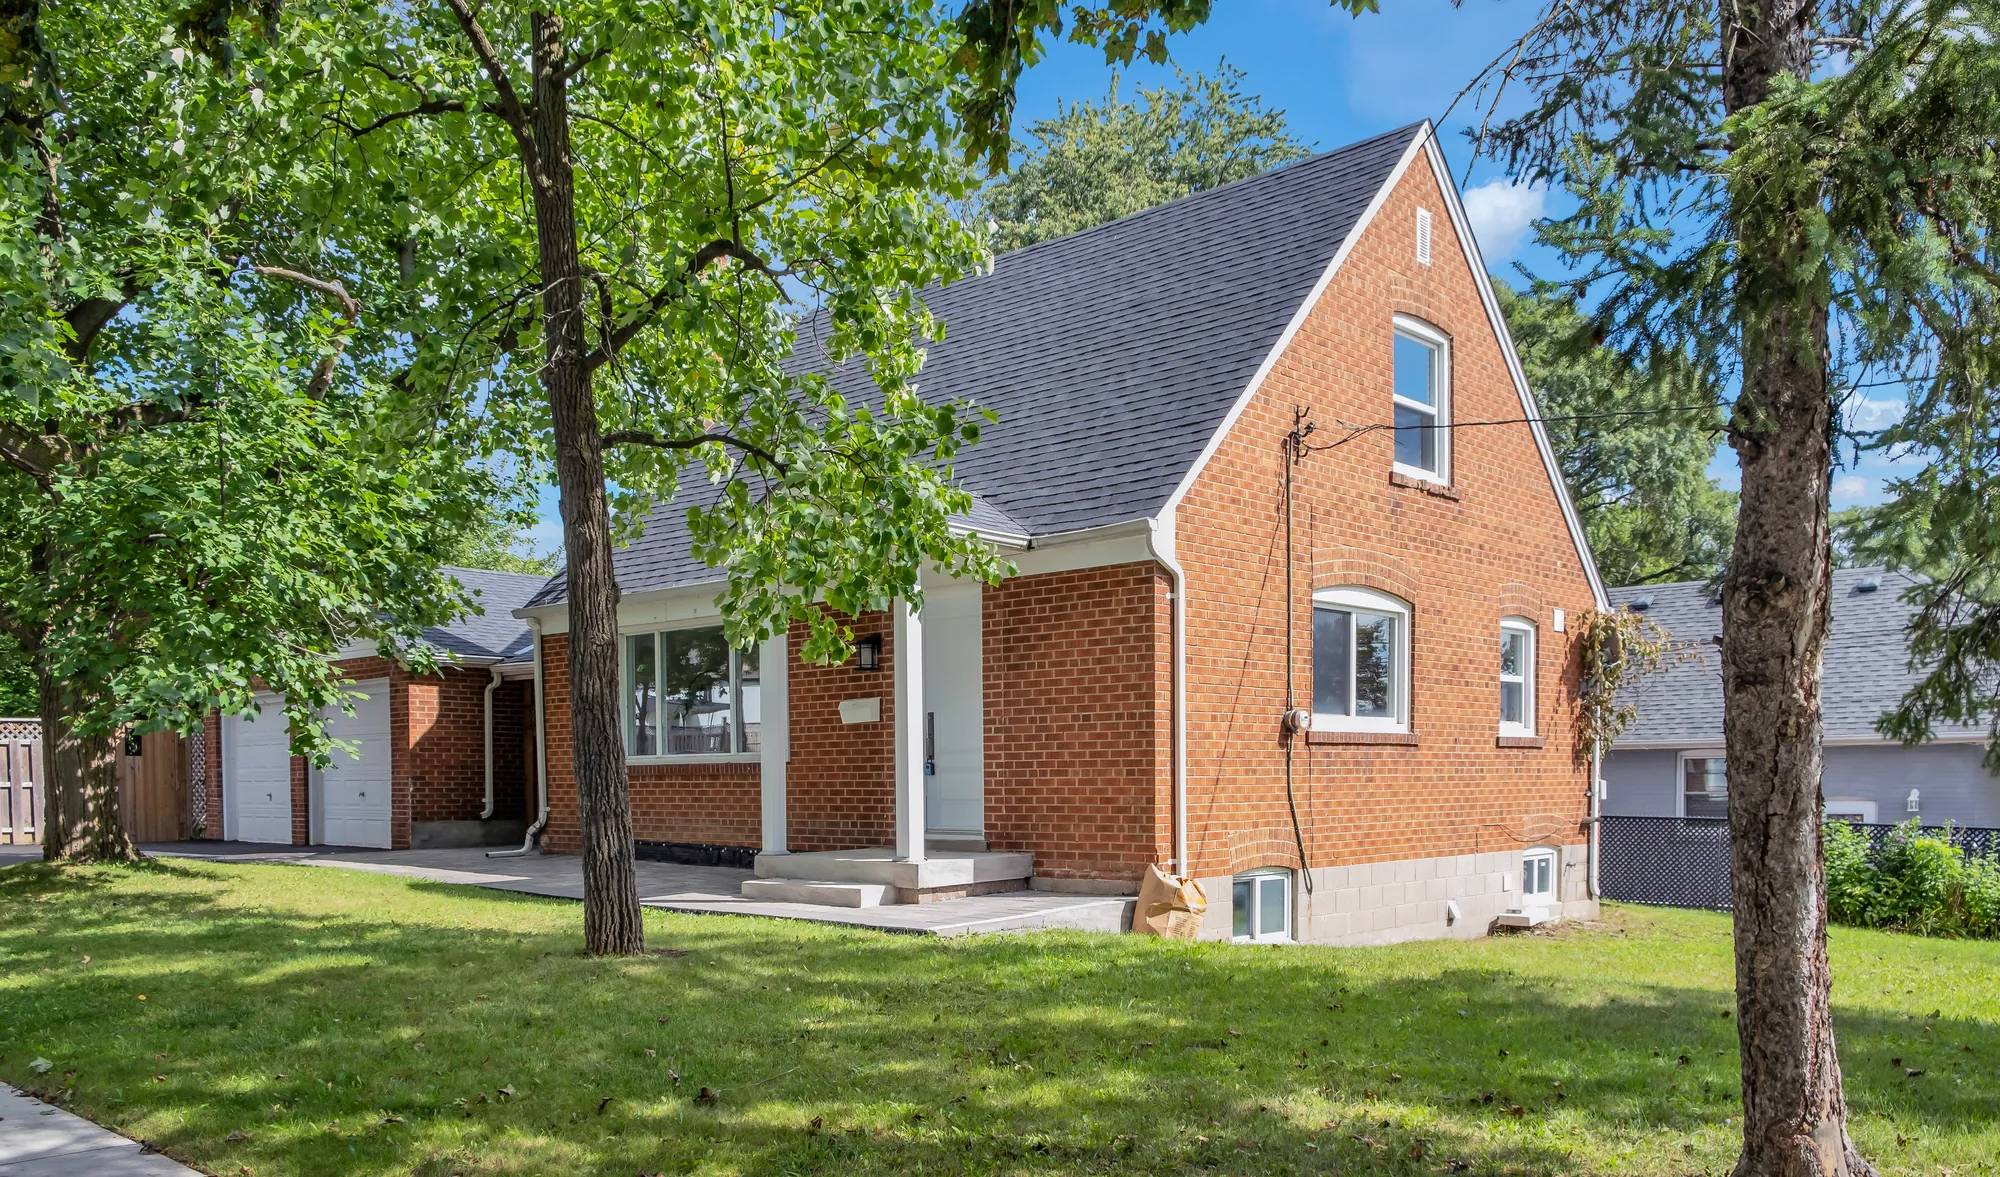
Coming to market 11 Harrow Drive from the front lawn, a red brick house framed by mature trees

Brookhaven-Amesbury · North York, Toronto

11 Harrow Drive

A brick house from the 1940s on a corner lot fifty feet wide, taken back to the studs inside and rebuilt: three bedrooms, two bathrooms, a new kitchen, and a finished lower level with a kitchen and an entrance of its own.

$1,198,000 Asking price, from the listing agent. The house is not on the board yet: the MLS® number, the property taxes and the possession date follow when it goes live.
Ask about this house See the rooms

The house

A 1940s brick house, rebuilt inside

Harrow Drive is a short residential street off Trethewey Drive, in the part of North York the City calls Brookhaven-Amesbury. The houses on it went up in the 1940s and 1950s, and this one is one of the originals — red brick, a gable over the front step, a full upper floor tucked under the roofline.

Inside it has been taken apart and put back together. The floors, the trim, the doors, the lighting, the kitchen and both bathrooms are new. Every wall is painted the same white, which is what makes the rooms read as large as they do in these photographs, and it is worth saying plainly: the furniture is staging, brought in for the photographs and not part of the house.

The plan is a storey and a half. Living room, dining room, kitchen and one bedroom on the main floor; two more bedrooms and a bathroom upstairs under the slope of the roof; and a finished lower level with its own stair, its own kitchen and a three-piece bathroom.

Address
11 Harrow DriveToronto, ON M6M 2X2
Neighbourhood
Brookhaven-AmesburyCity of Toronto neighbourhood, former North York
Type
DetachedBrick, one and a half storeys
Bedrooms
3
Bathrooms
2
Lot
50 × 124 ftCorner lot. Stated by the listing agent; not measured by us.
Garage
Detached, double
Lower level
FinishedSecond kitchen, three-piece bathroom, separate entrance
Renovation
Kitchen, bathrooms, flooring, trim, doors and lightingScope as described by the listing agent. Ask for the list of what was replaced and when.
Asking price
$1,198,000Stated by the listing agent; subject to change.
Status
Not yet listedMLS® number, taxes and possession date to follow.

Inside

The main floor

Fourteen photographs

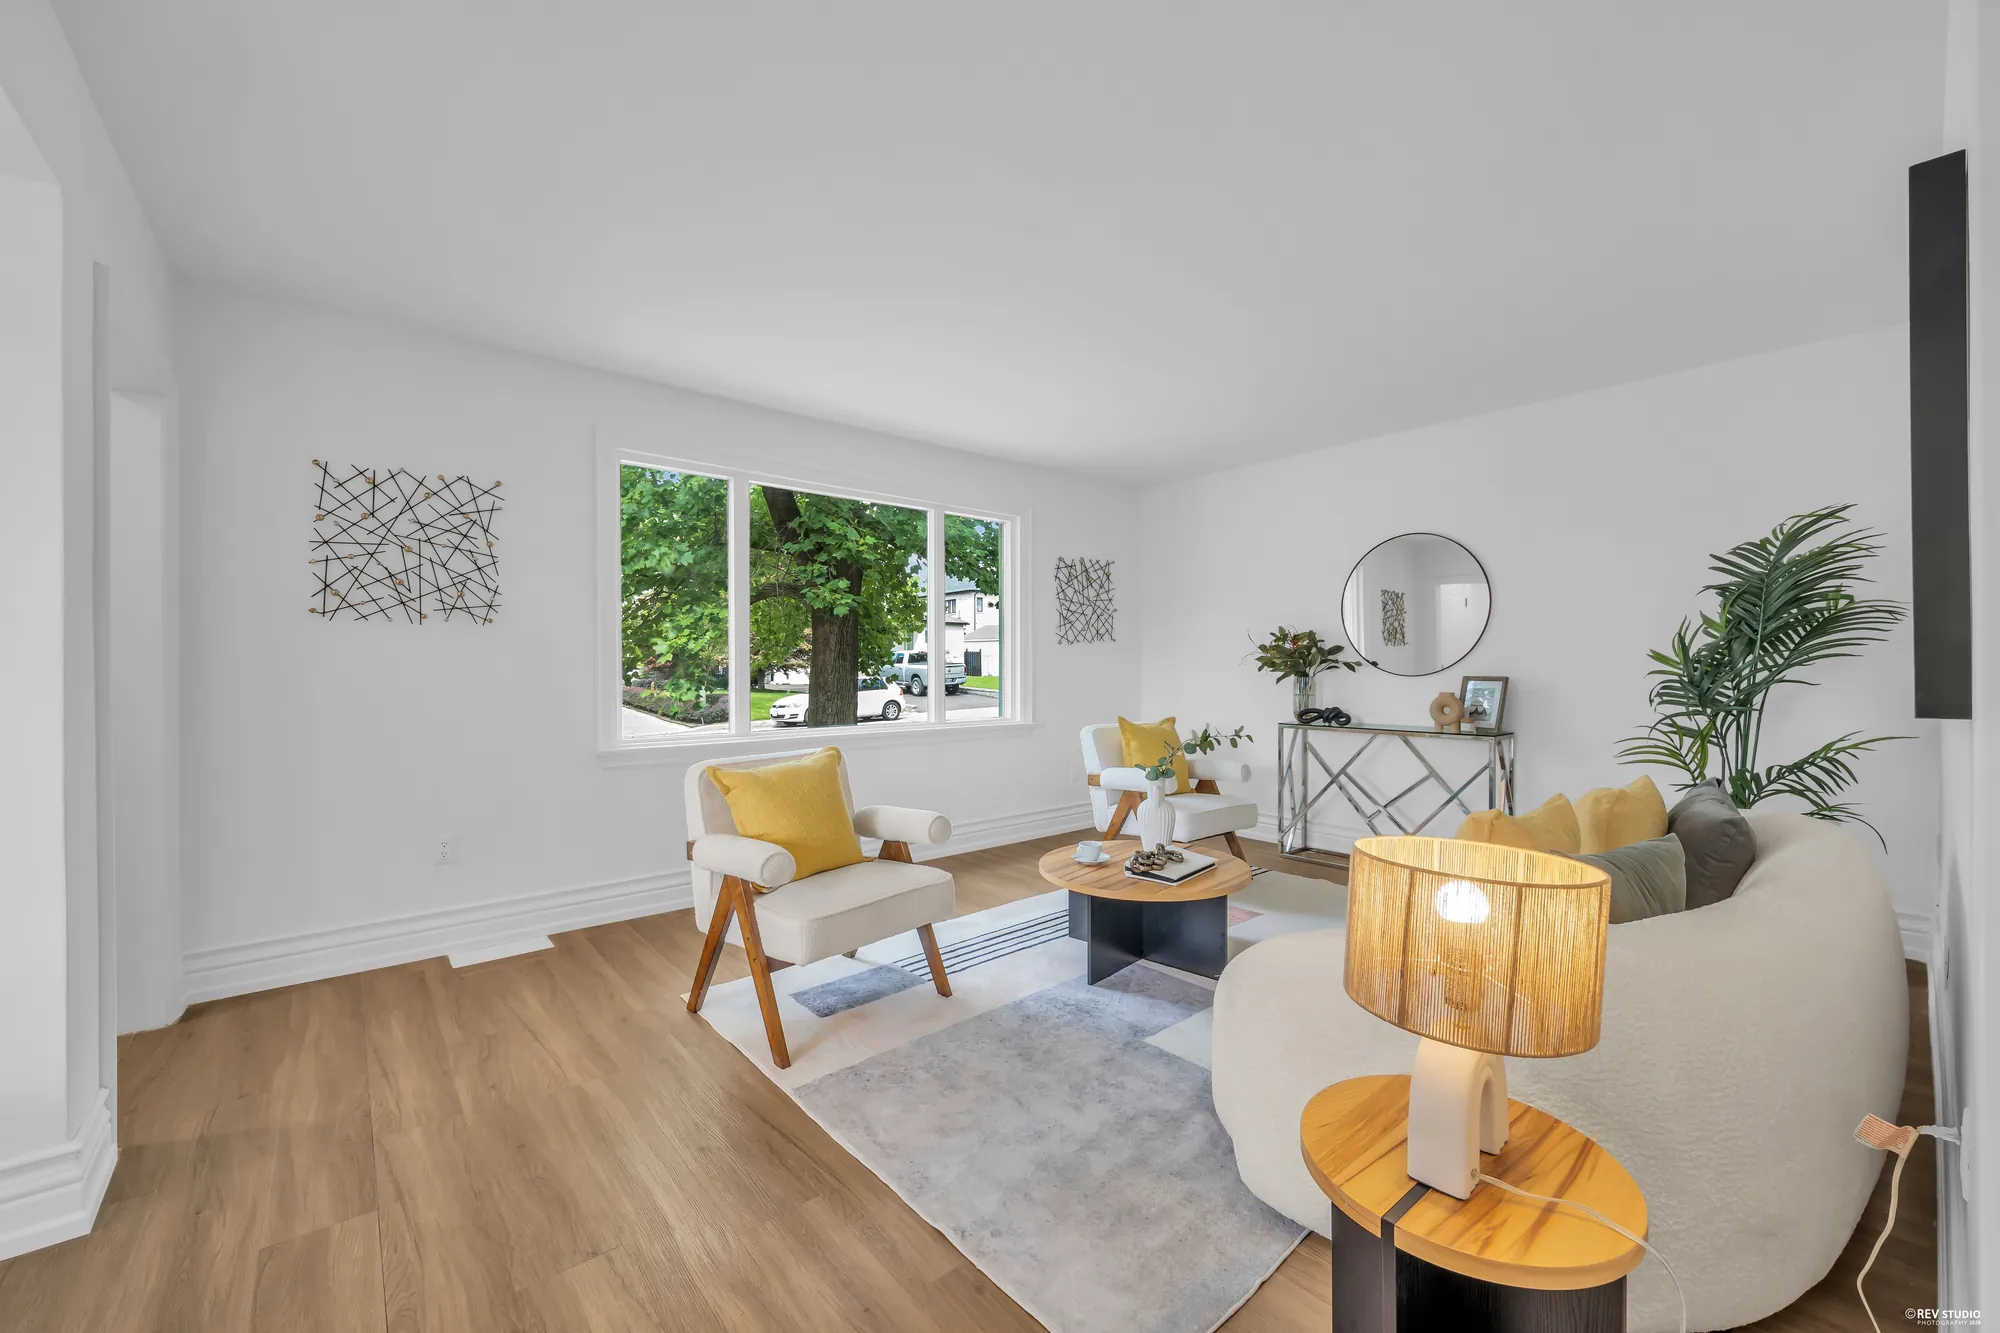
Front door into a hall, living room across the front of the house, dining room behind it, kitchen at the back. The furniture is staging and does not come with the house.
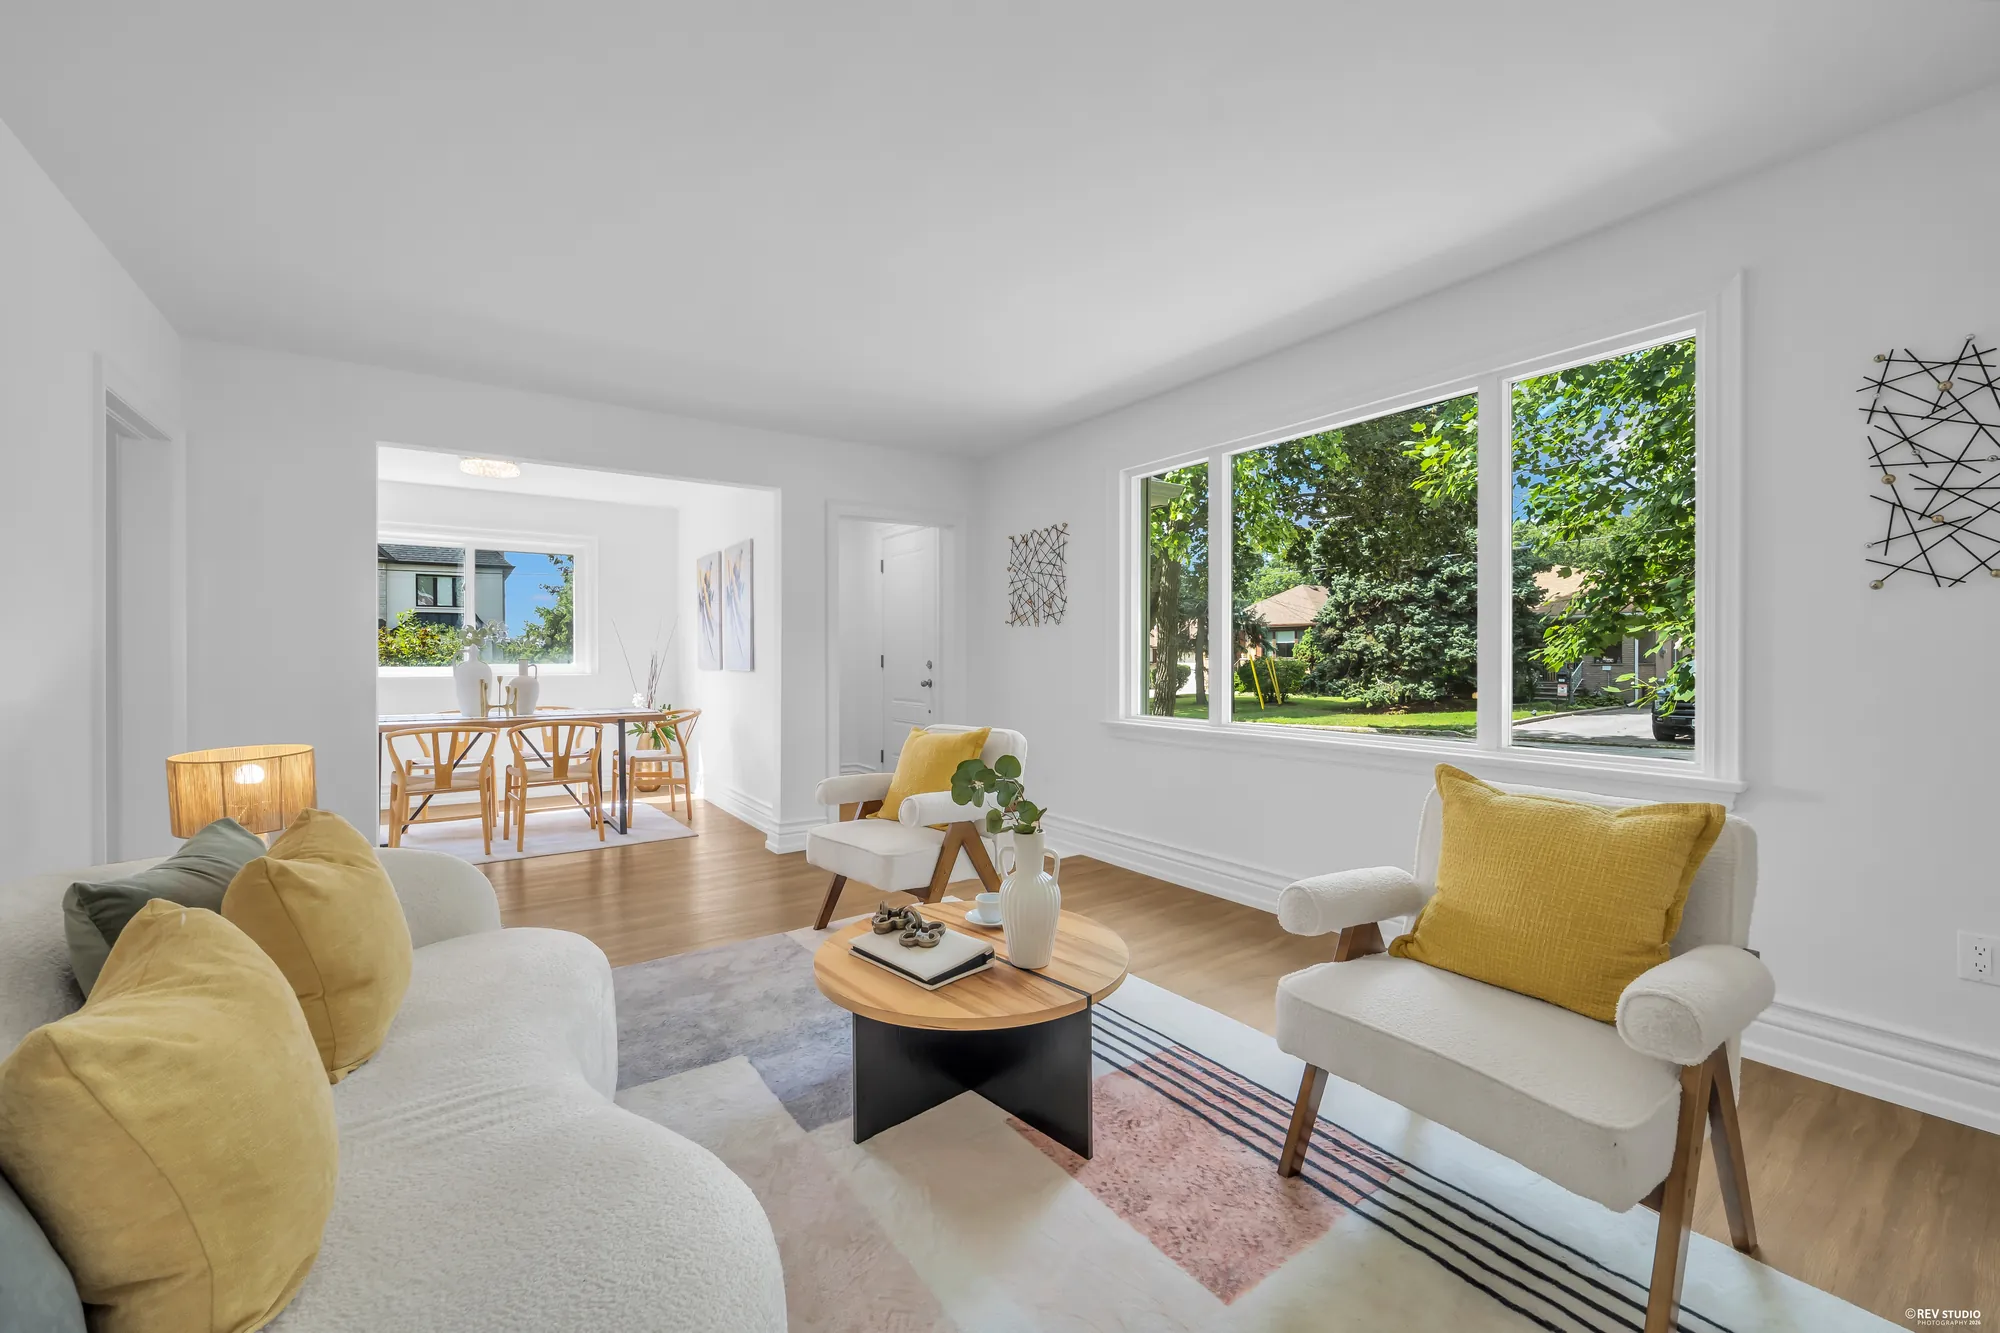
The living room with a picture window at the front and an opening through to the dining room
The living room, looking through to the dining room and the kitchen beyond.
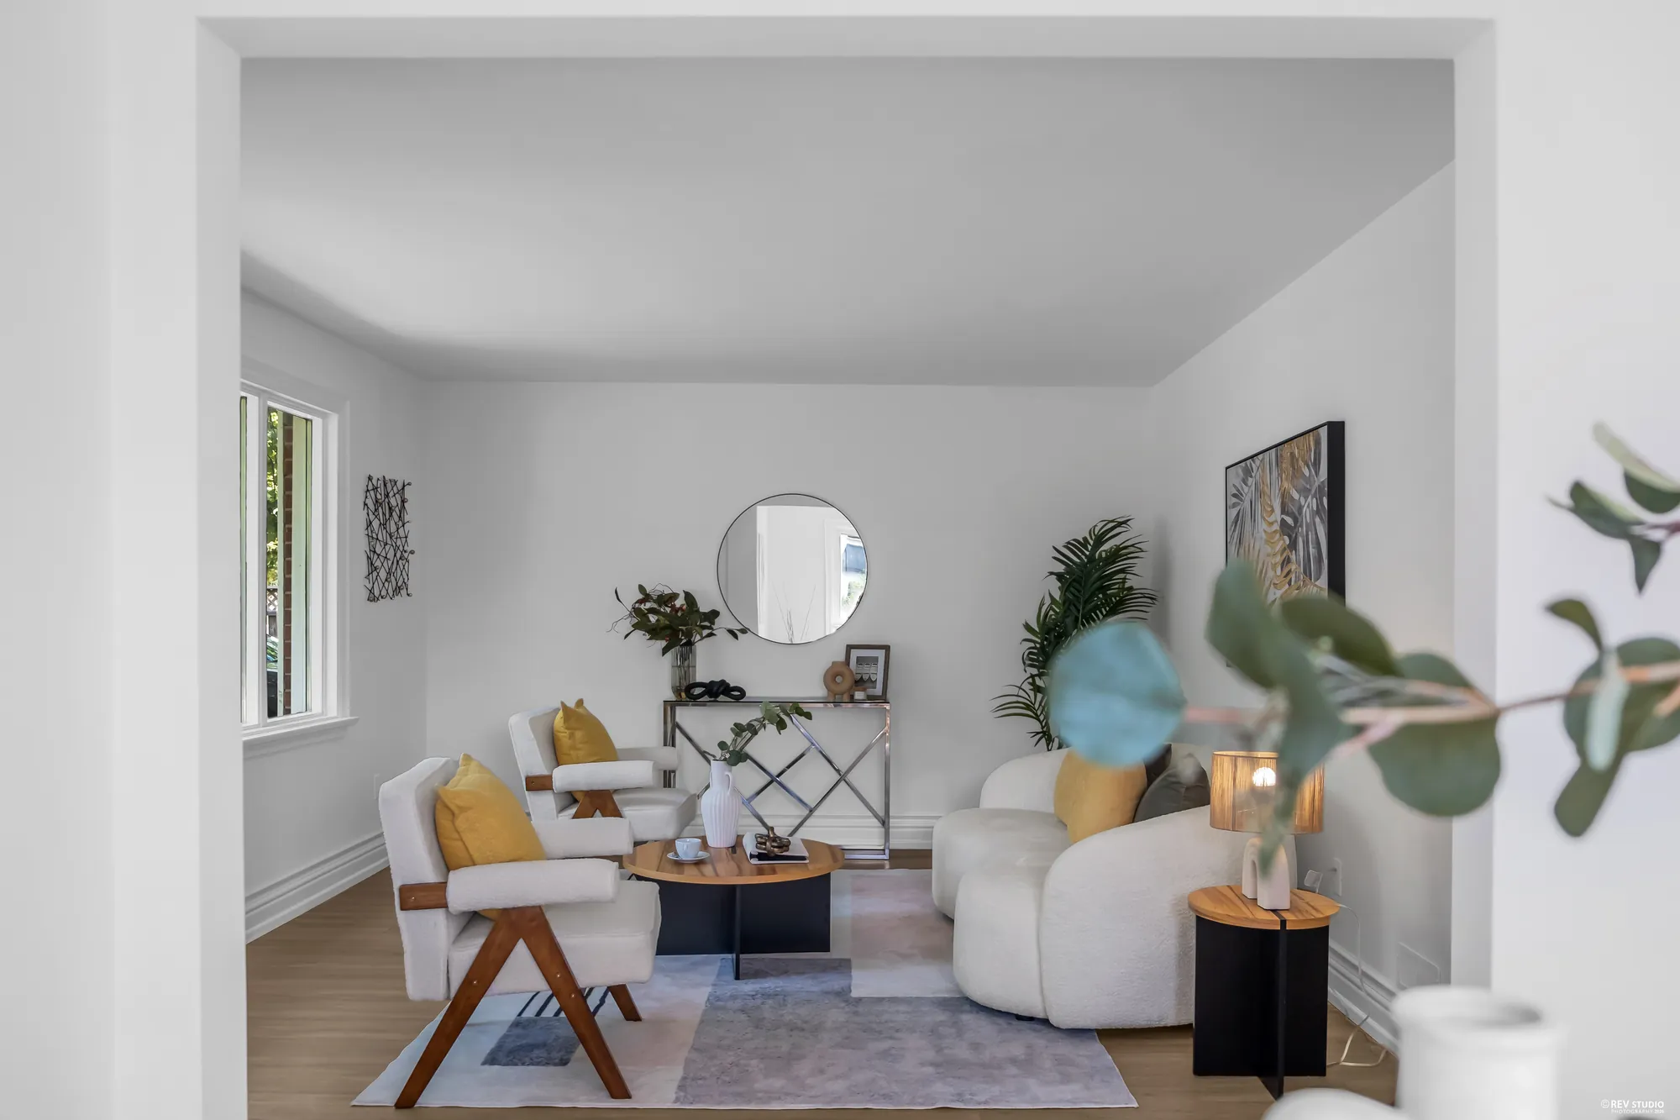
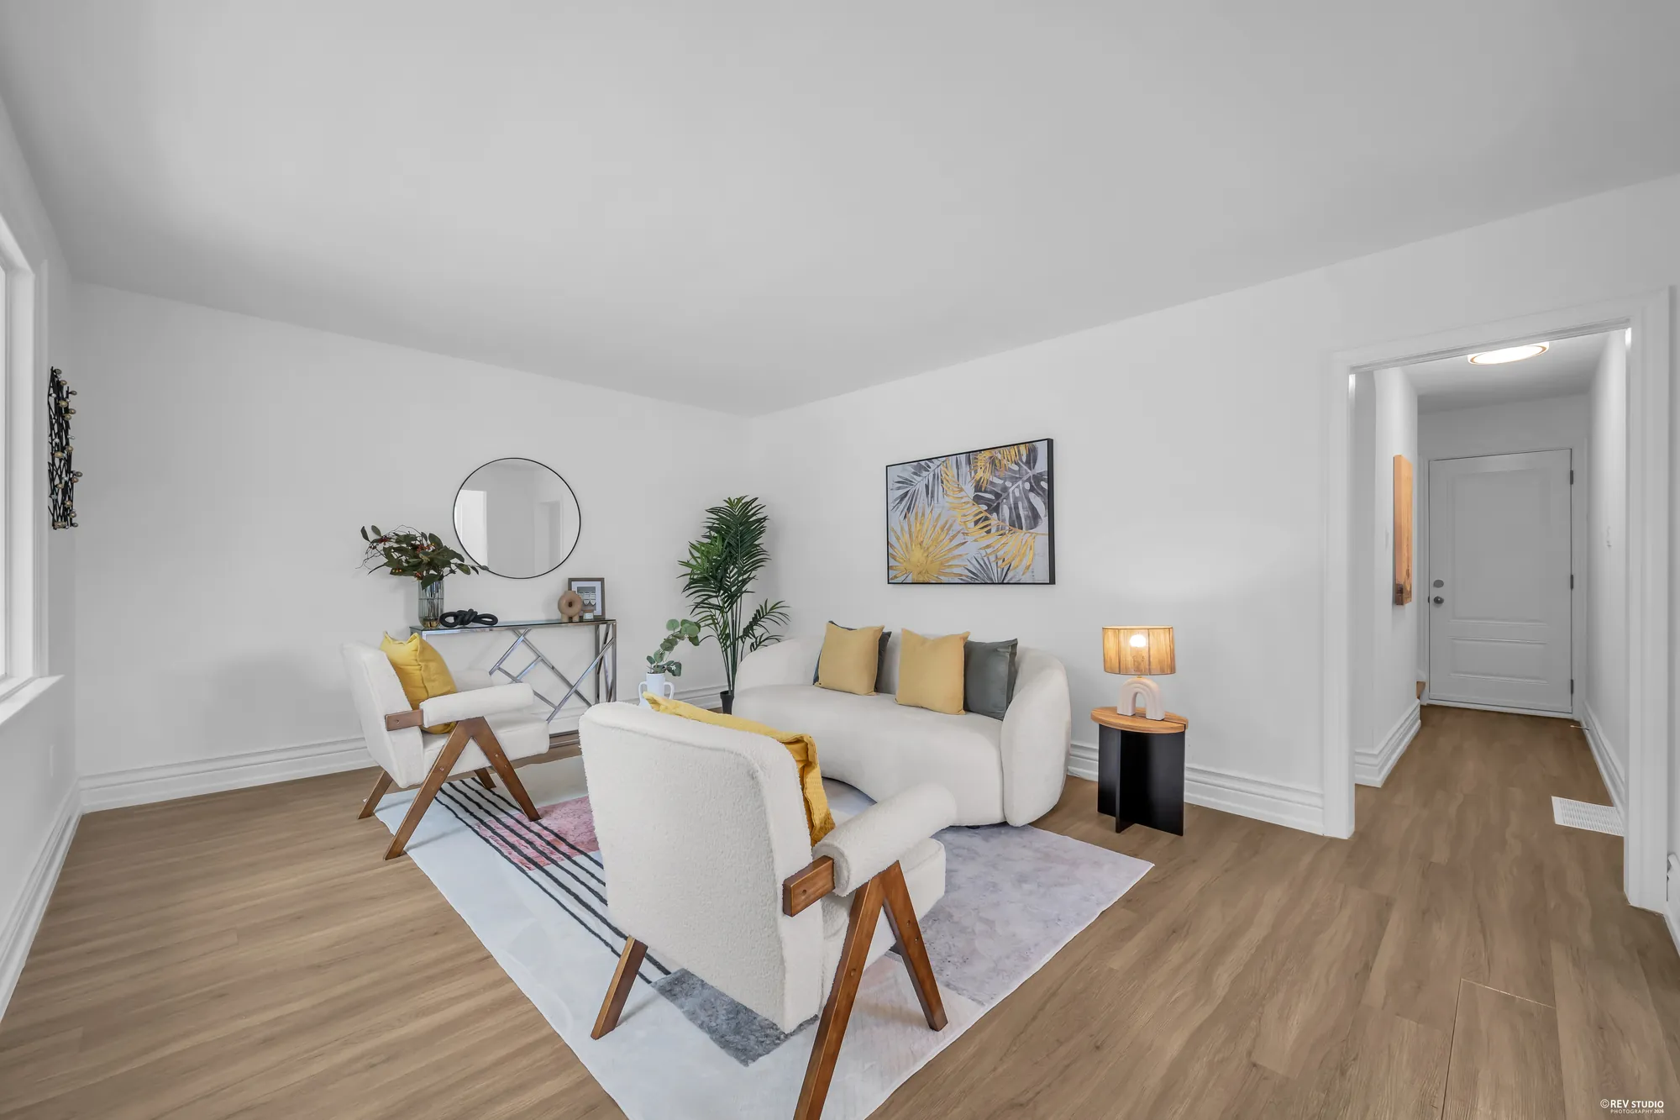
The living room from the corner, with a mirror over the console and the front hall beyond
From the far corner, toward the front hall.
The living room from the dining room side showing the front window
From the dining-room side.
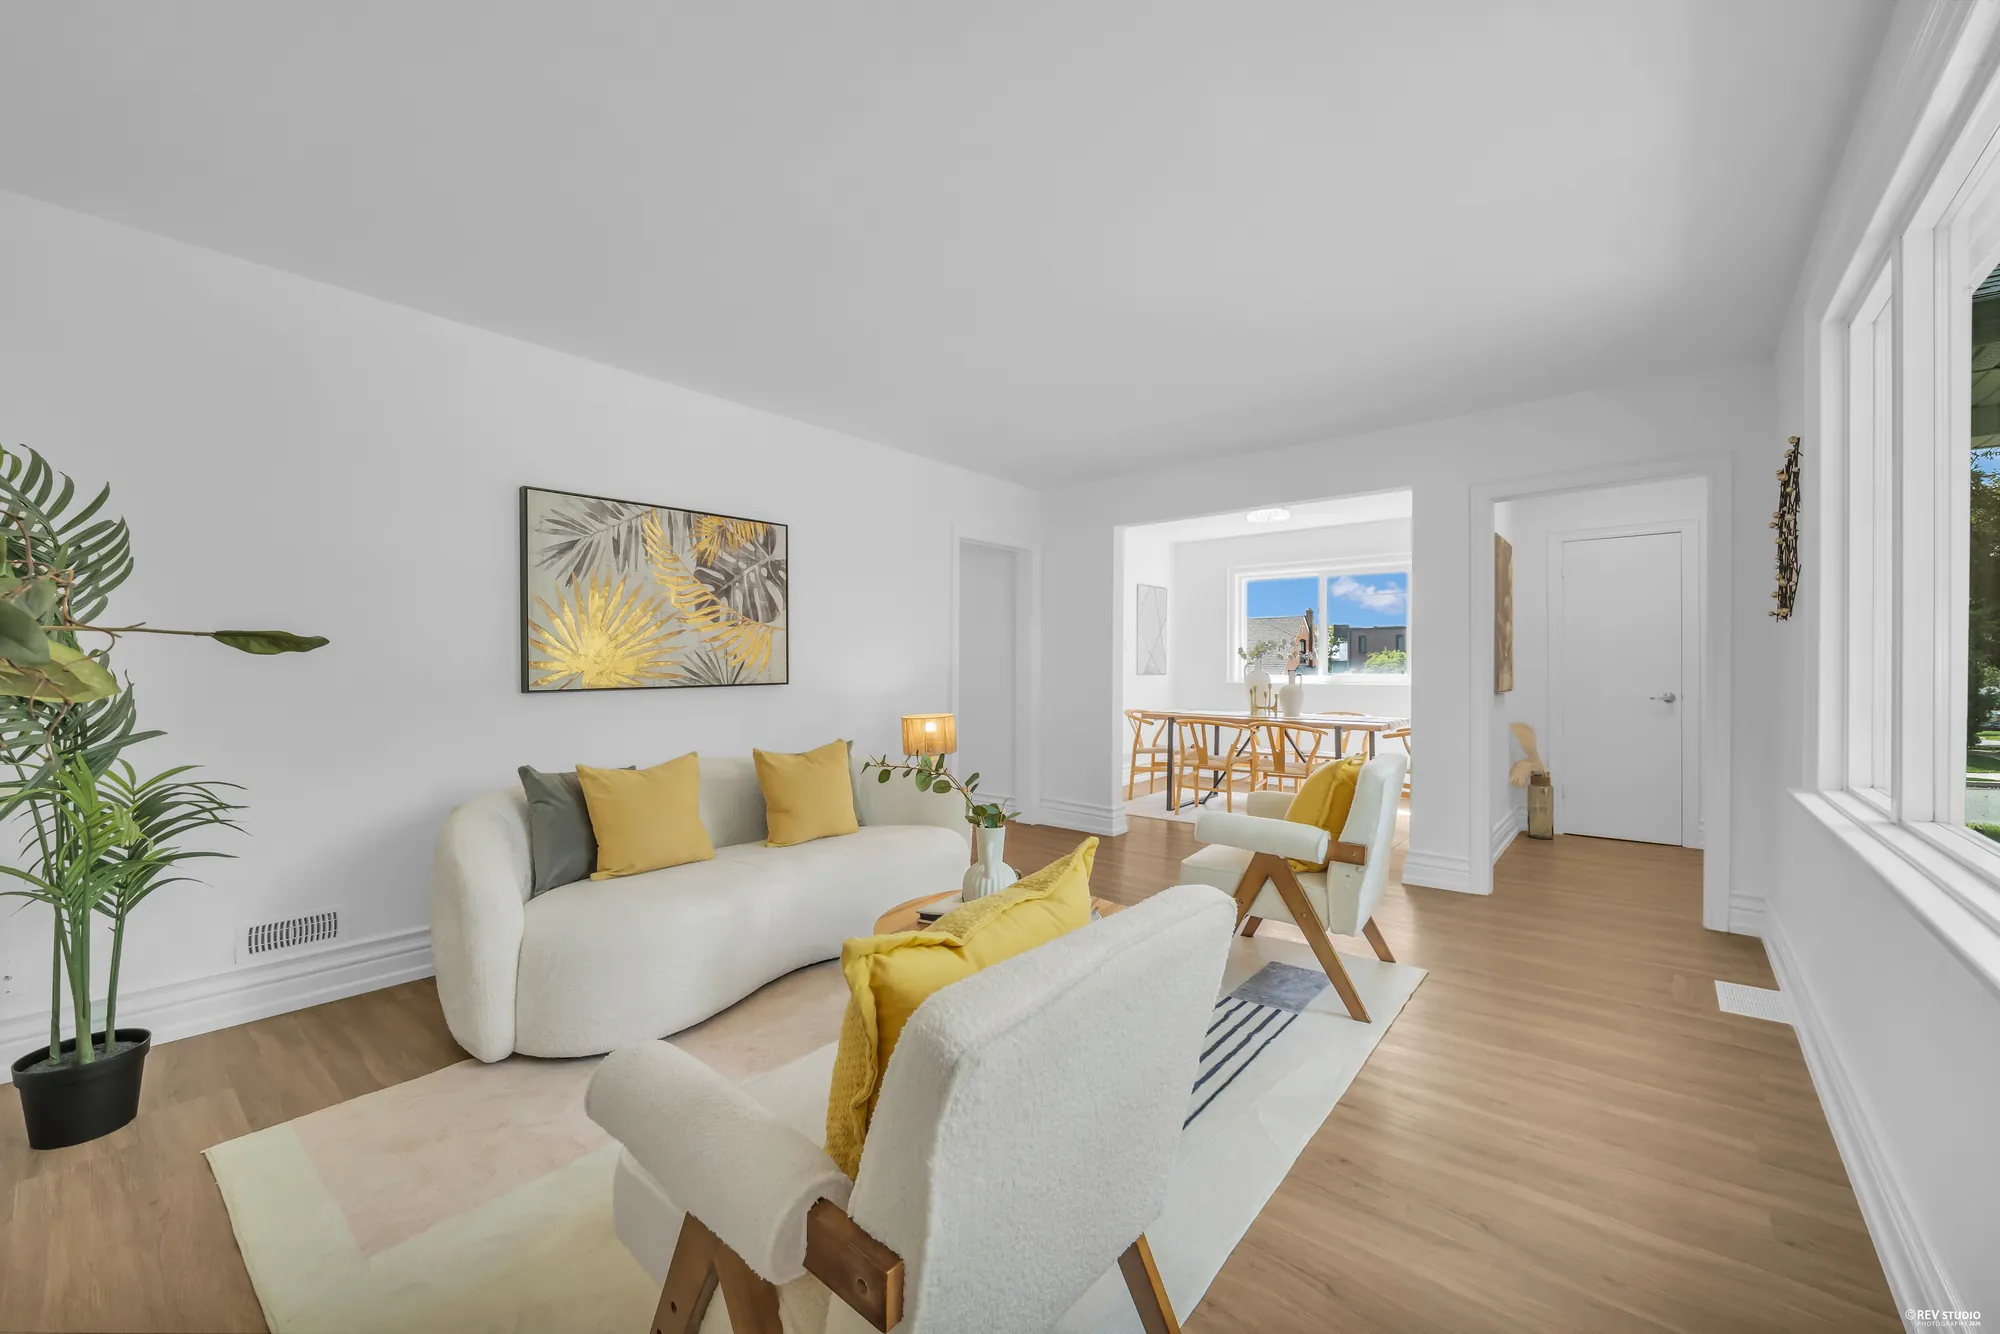
The living room along its length with the dining room and kitchen in line beyond
The rooms run in a line from front to back.
The living room seating area with a round mirror above the console table
The same room on a second camera.
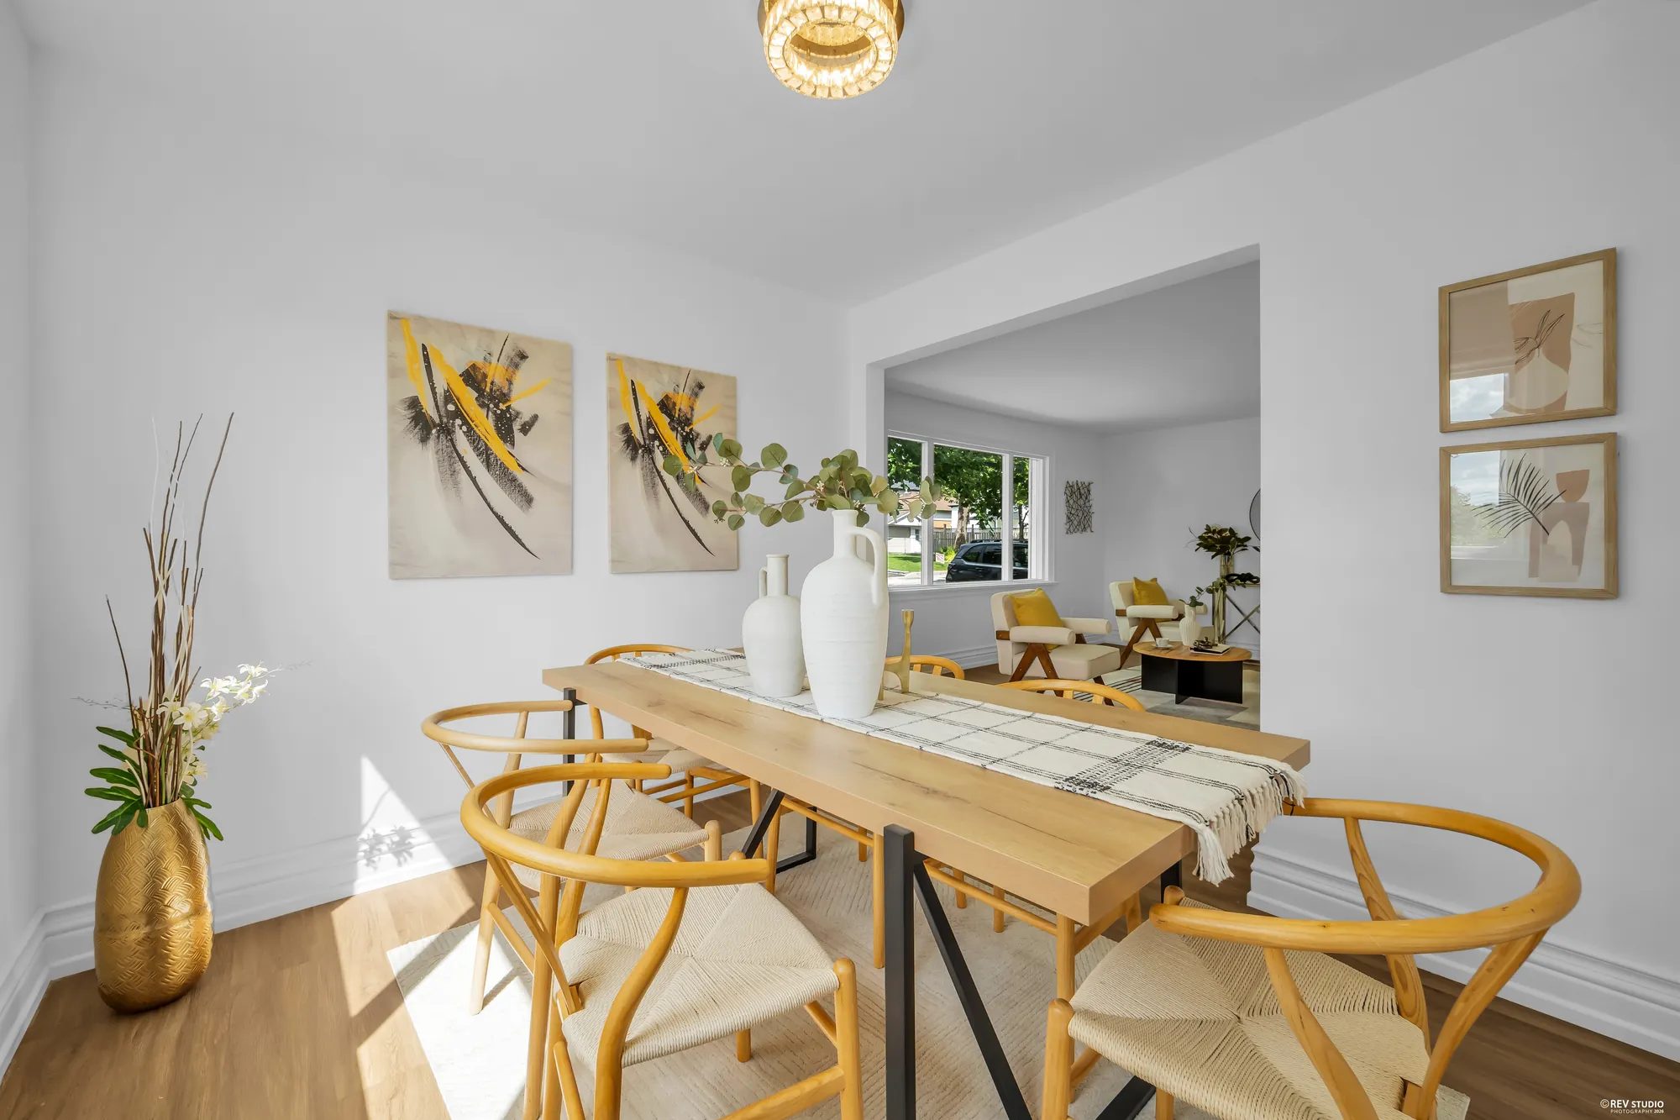
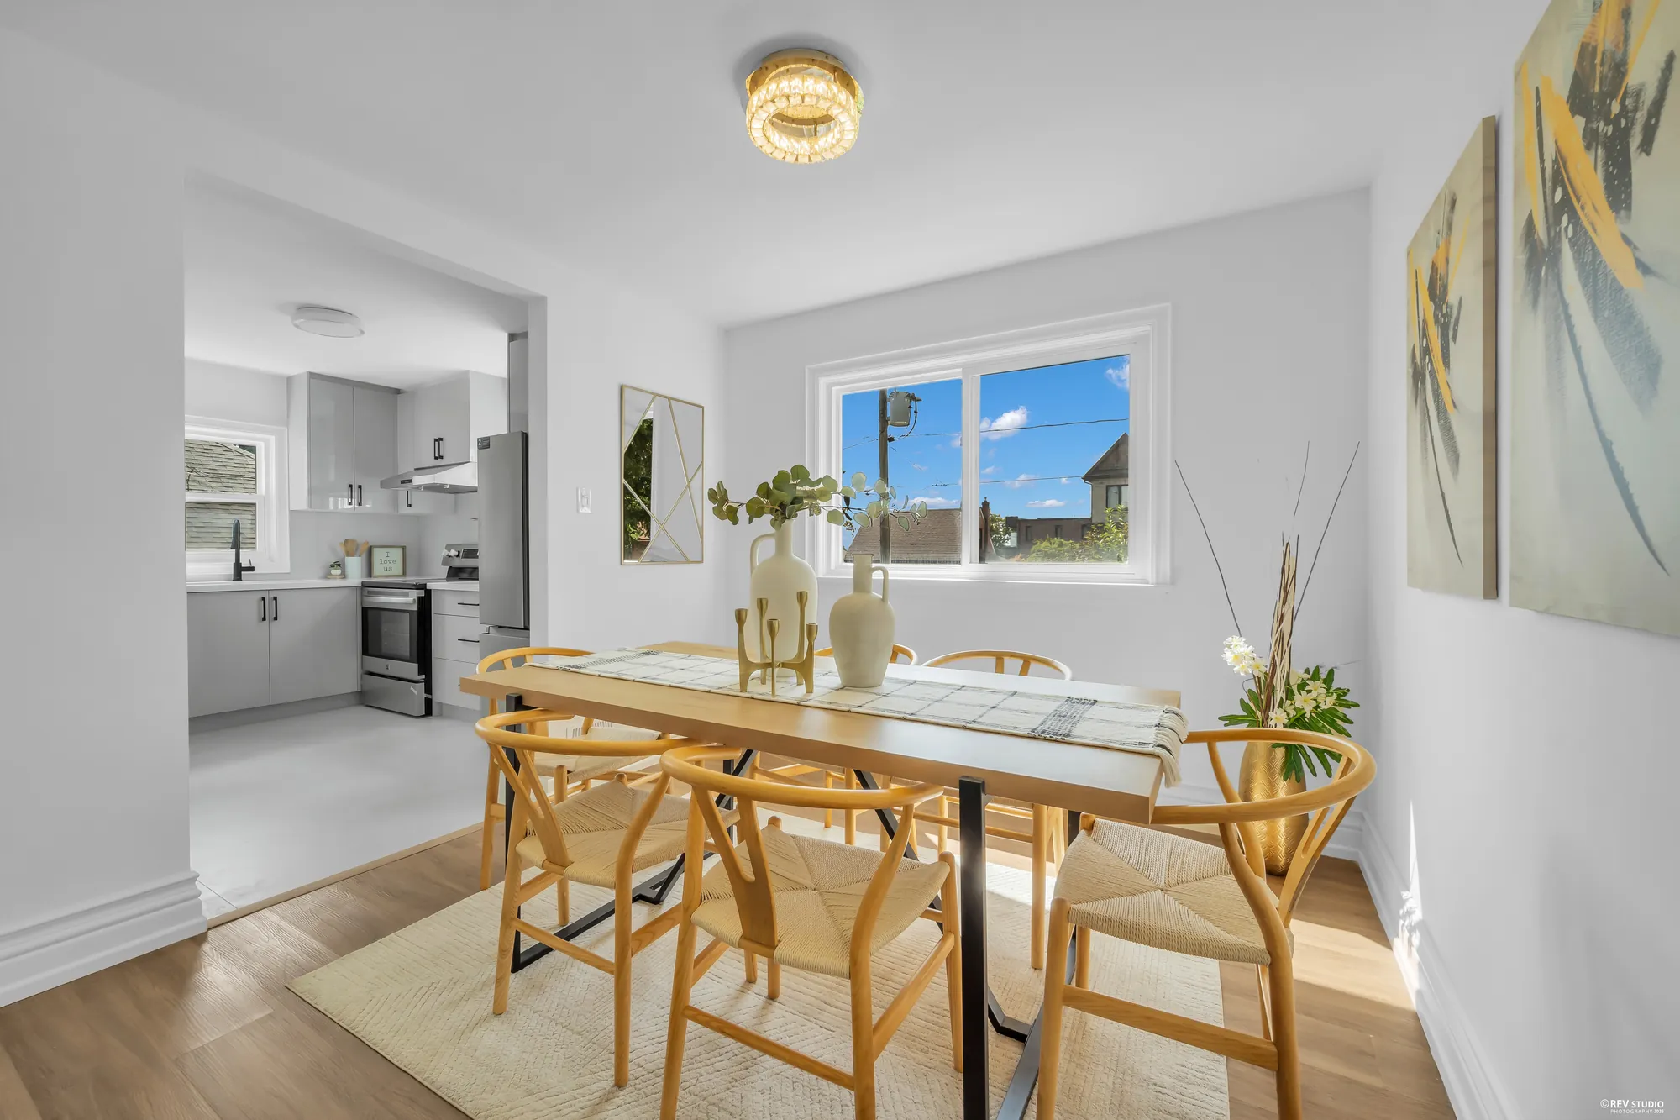
The dining room with a wood table and six chairs, open to the living room
The dining room sits between the living room and the kitchen.
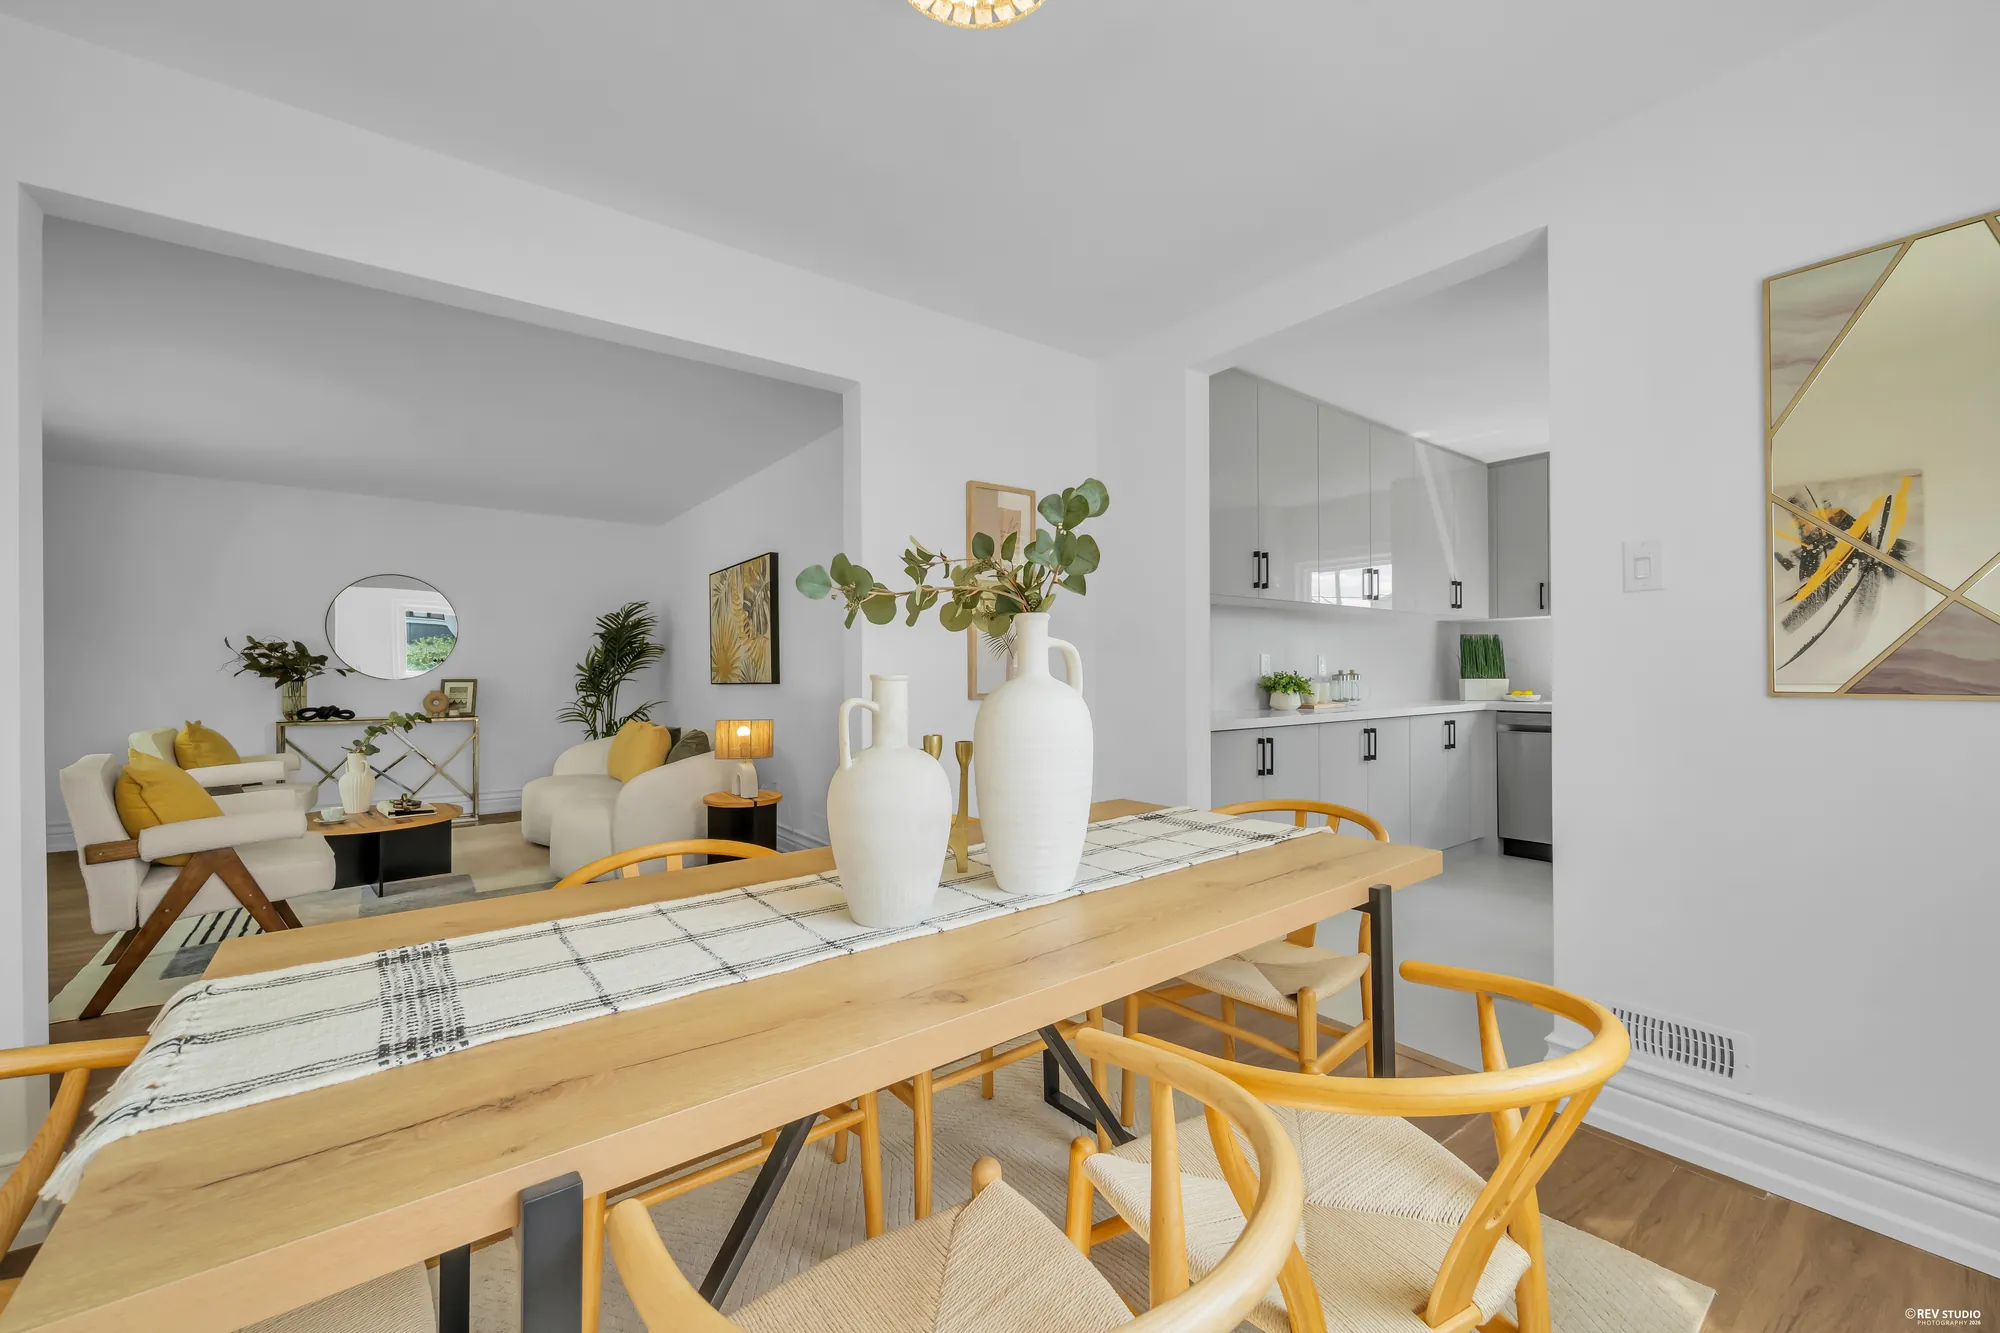
The dining room looking toward the kitchen doorway
Toward the kitchen.
The dining table with the living room beyond it
Back toward the living room.
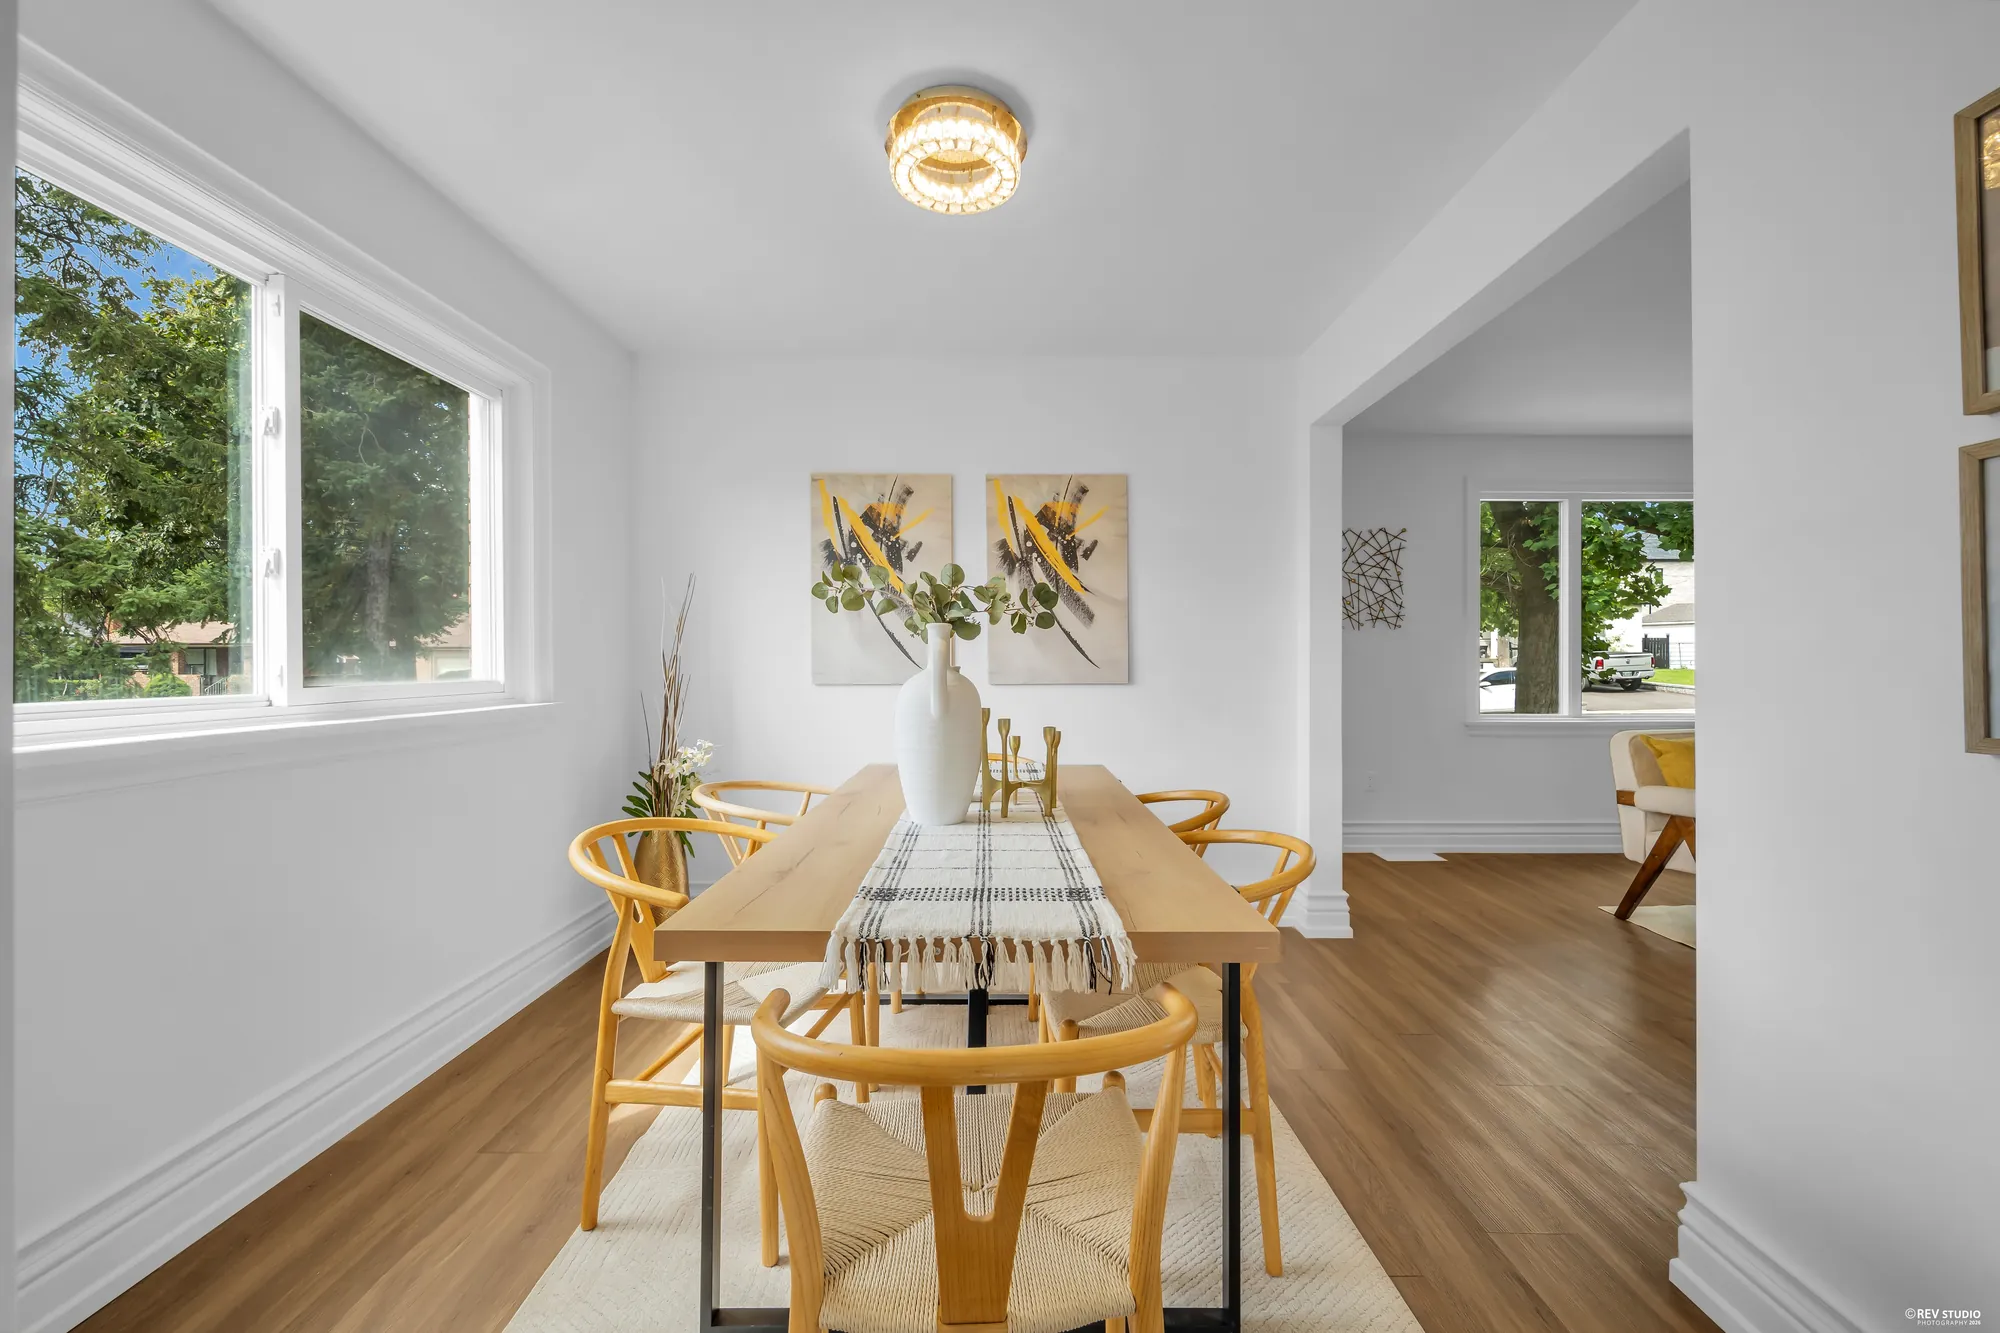
The dining room with a window on the side wall
The side window keeps the middle of the house bright.
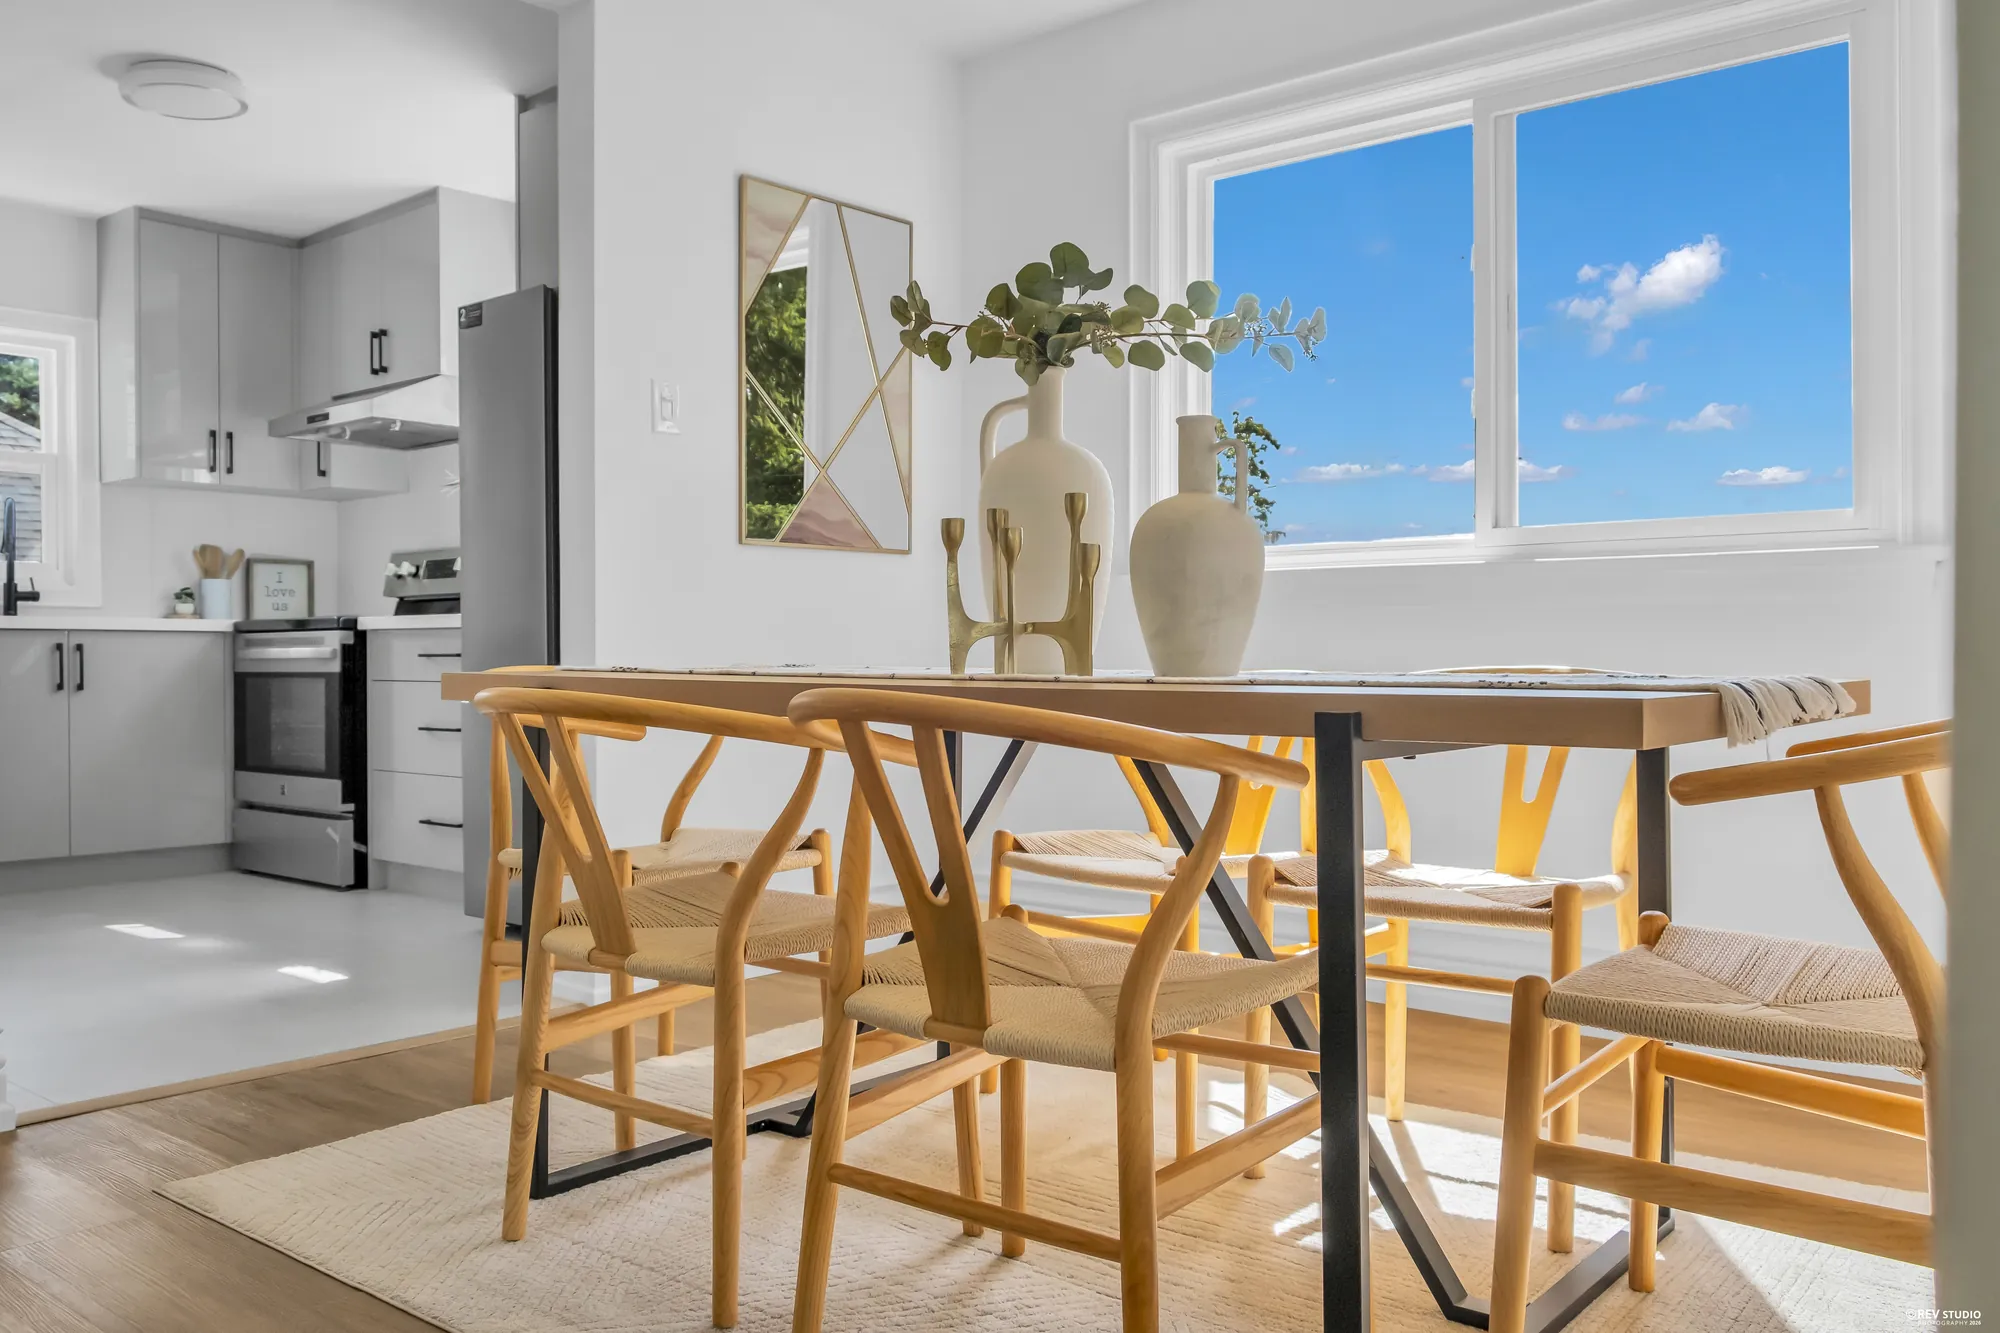
The dining table with the kitchen and its range visible through the doorway
The kitchen is one step away.
The front hall with the front door at the end
The front hall.
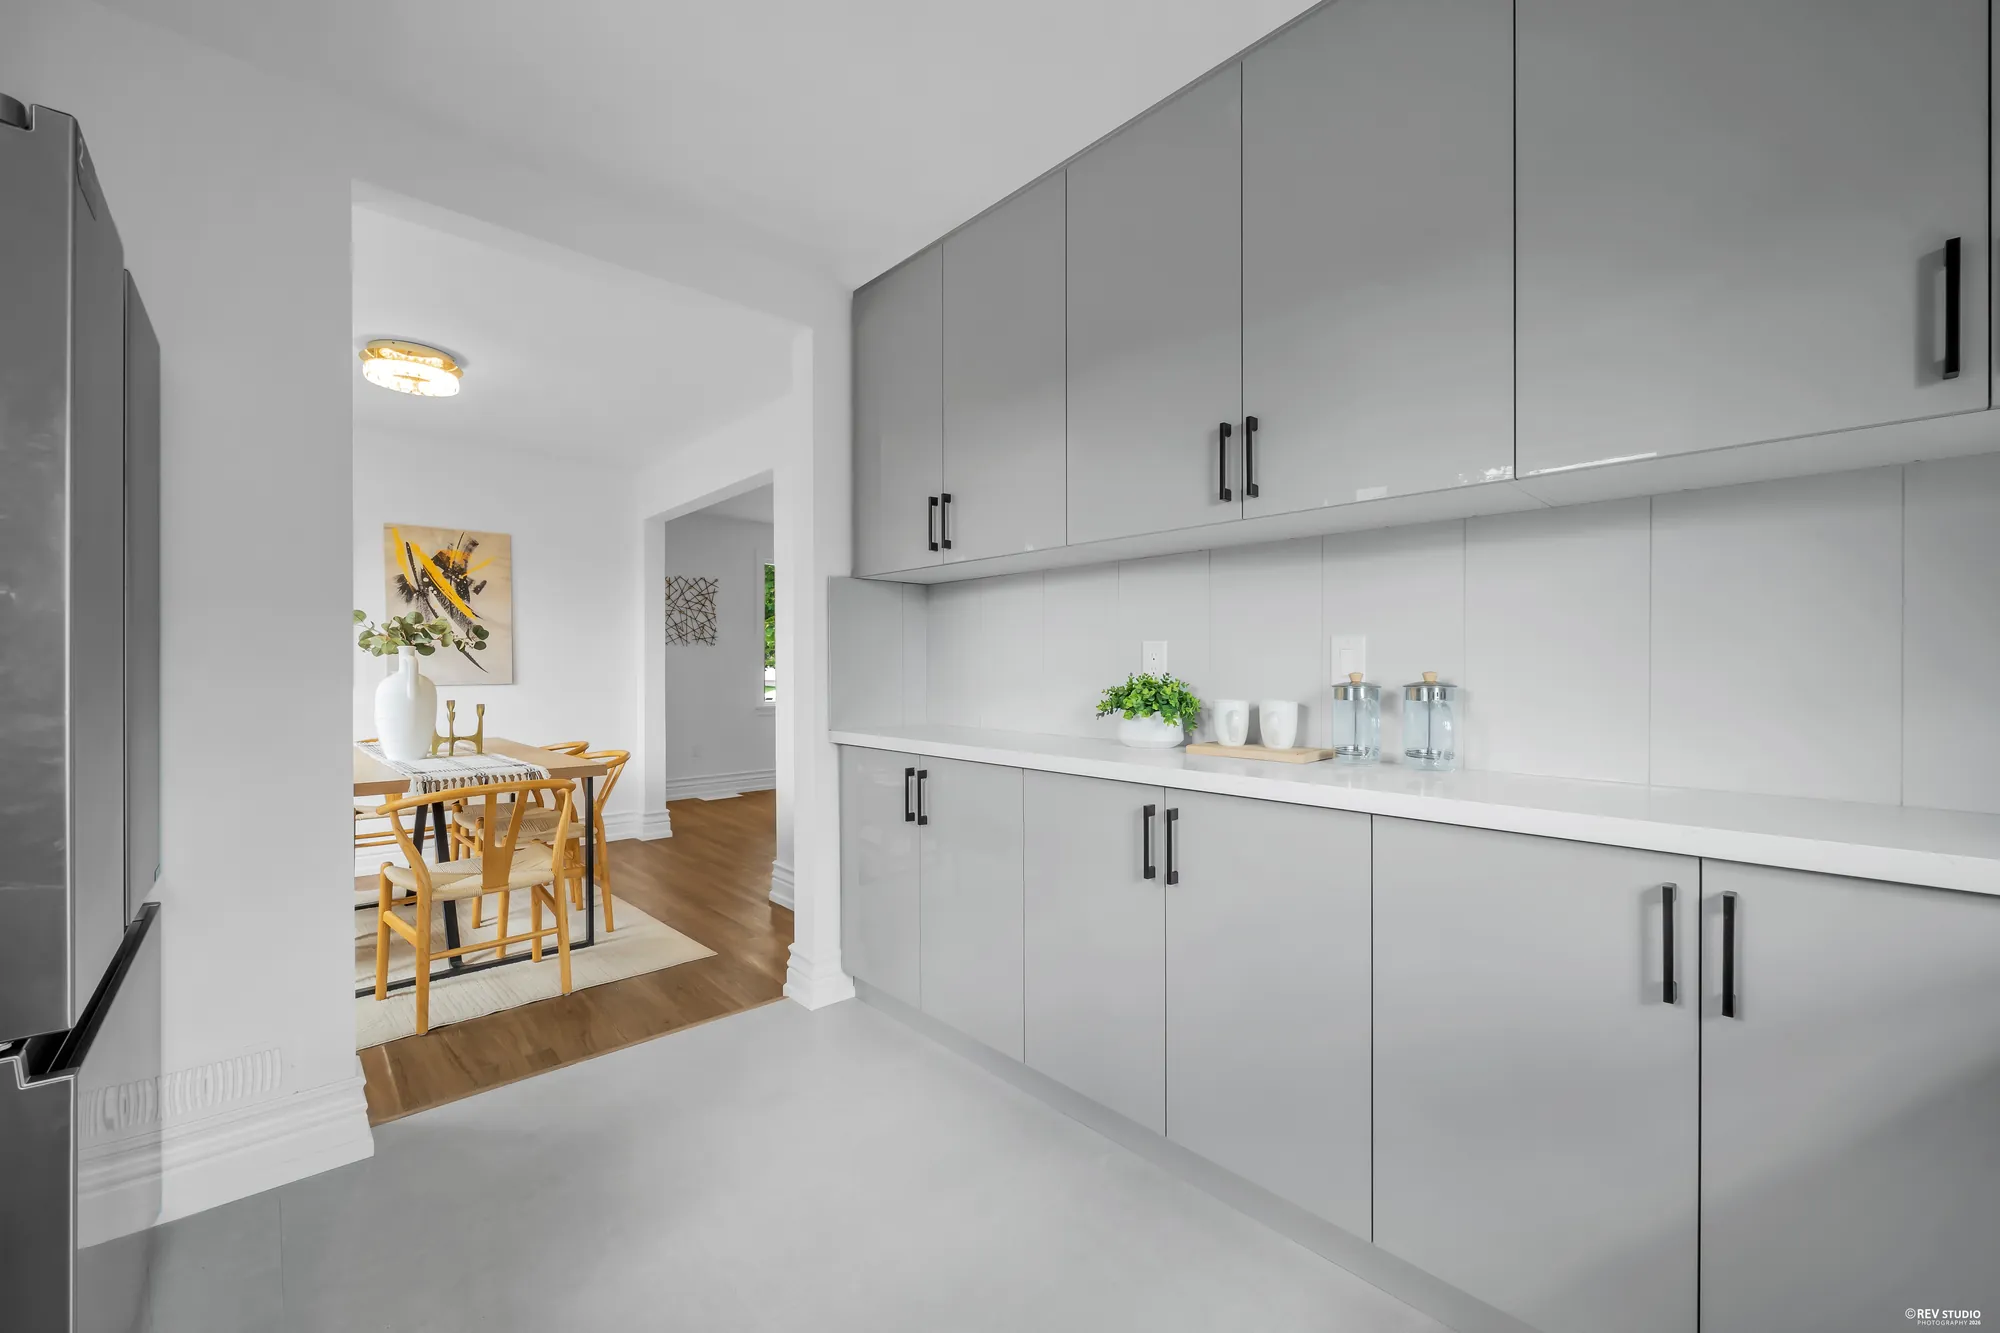
The kitchen counter run with the dining room framed in the doorway beyond
From the kitchen back to the dining room.
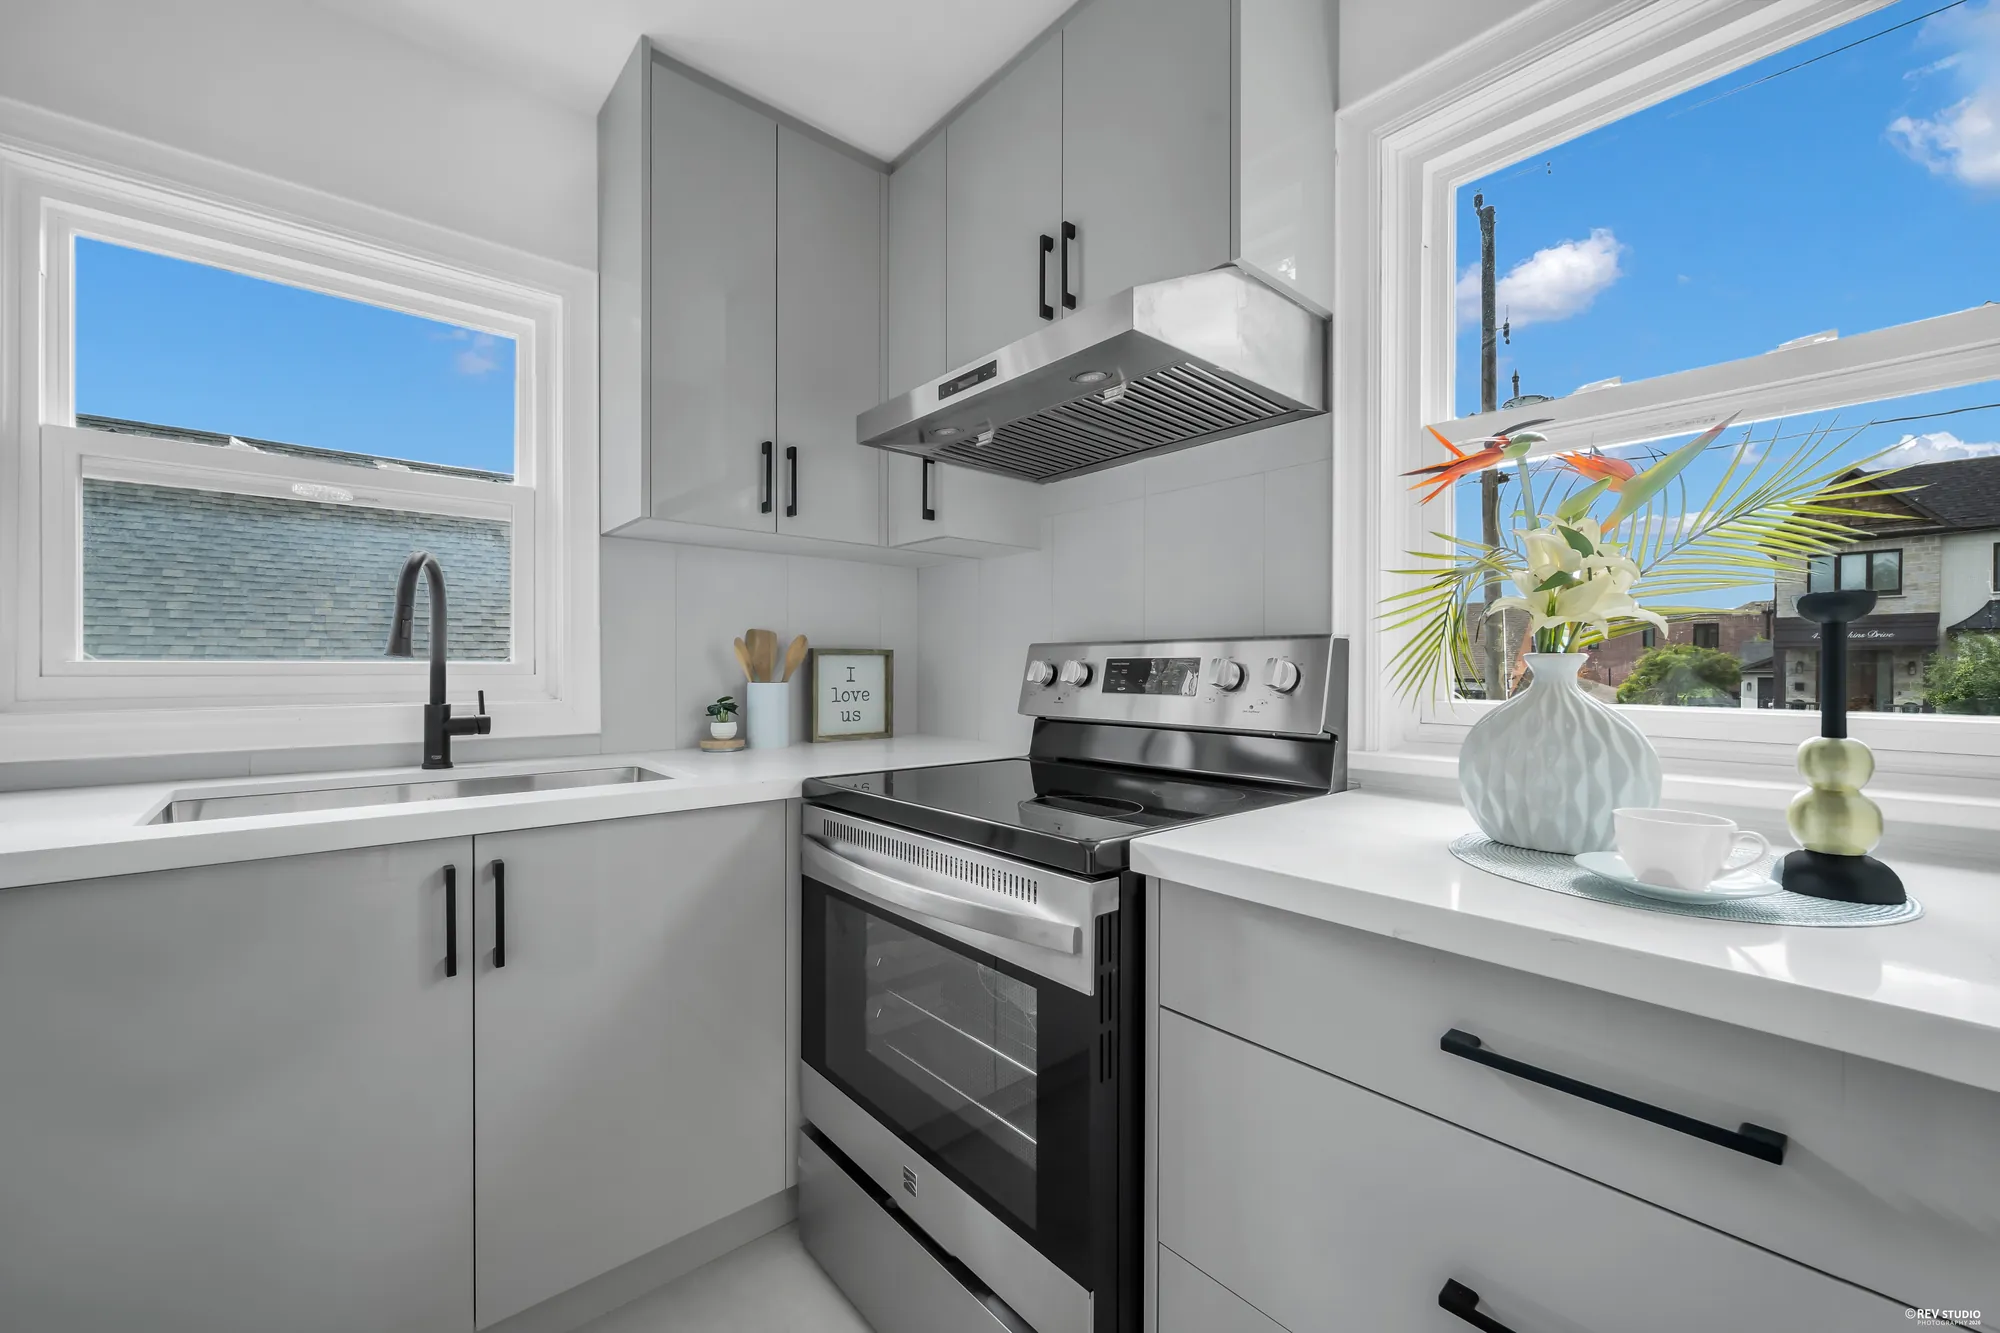
The kitchen with white cabinets, a stainless range and a window over the sink
The kitchen is new: cabinets, counters, sink and appliances.
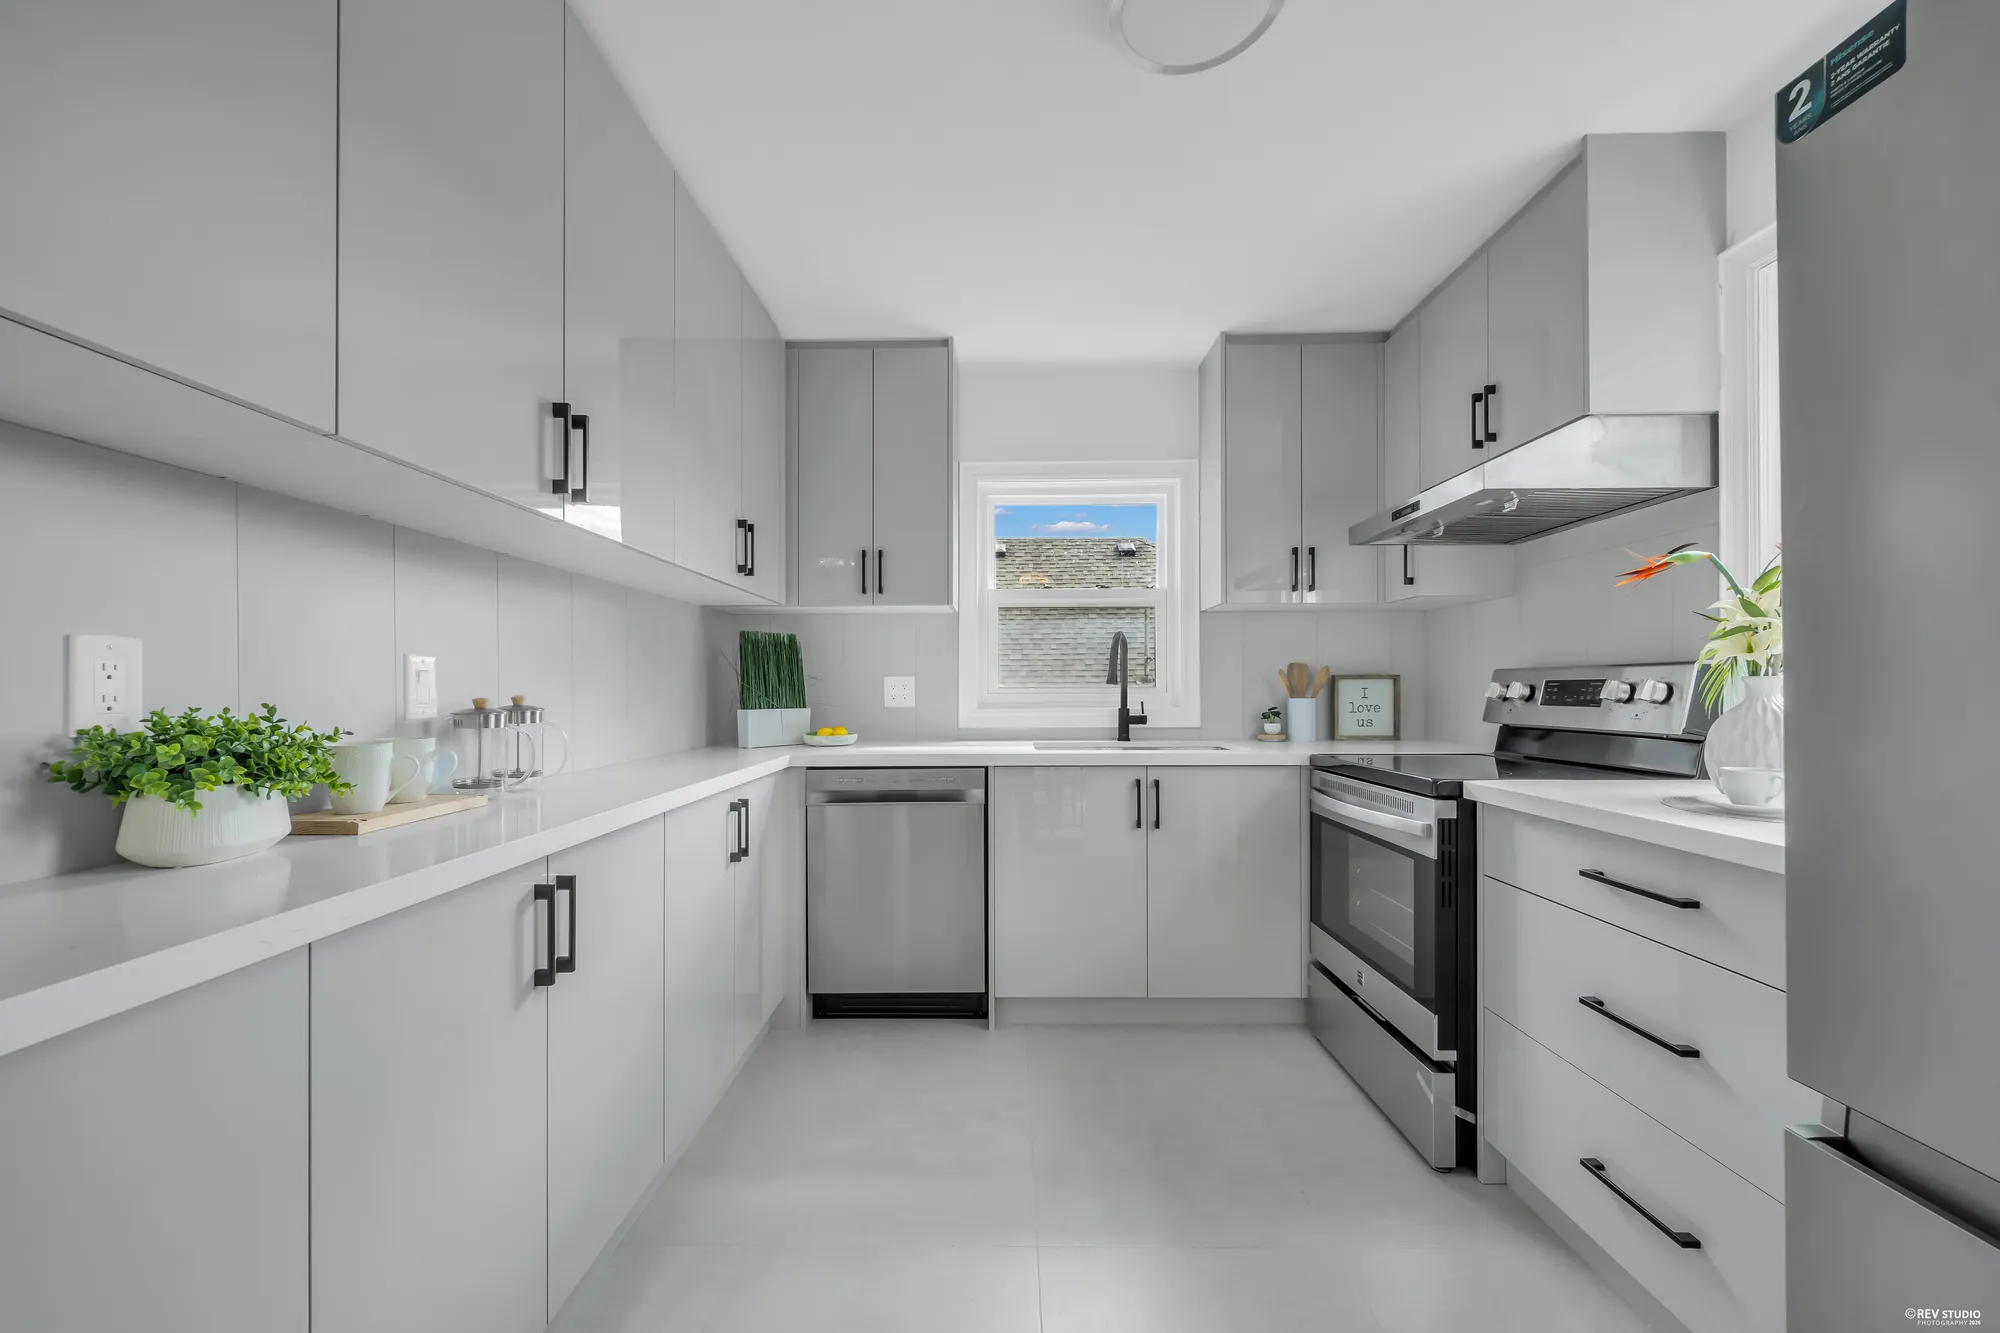
The kitchen from the other end showing the full run of cabinets and the dishwasher
Cabinets down both walls, with the window at the end.

On the main floor

The bedroom off the hall

Four photographs

One of the three bedrooms is on the main floor, at the back of the house off a short hall that also runs to the side door.
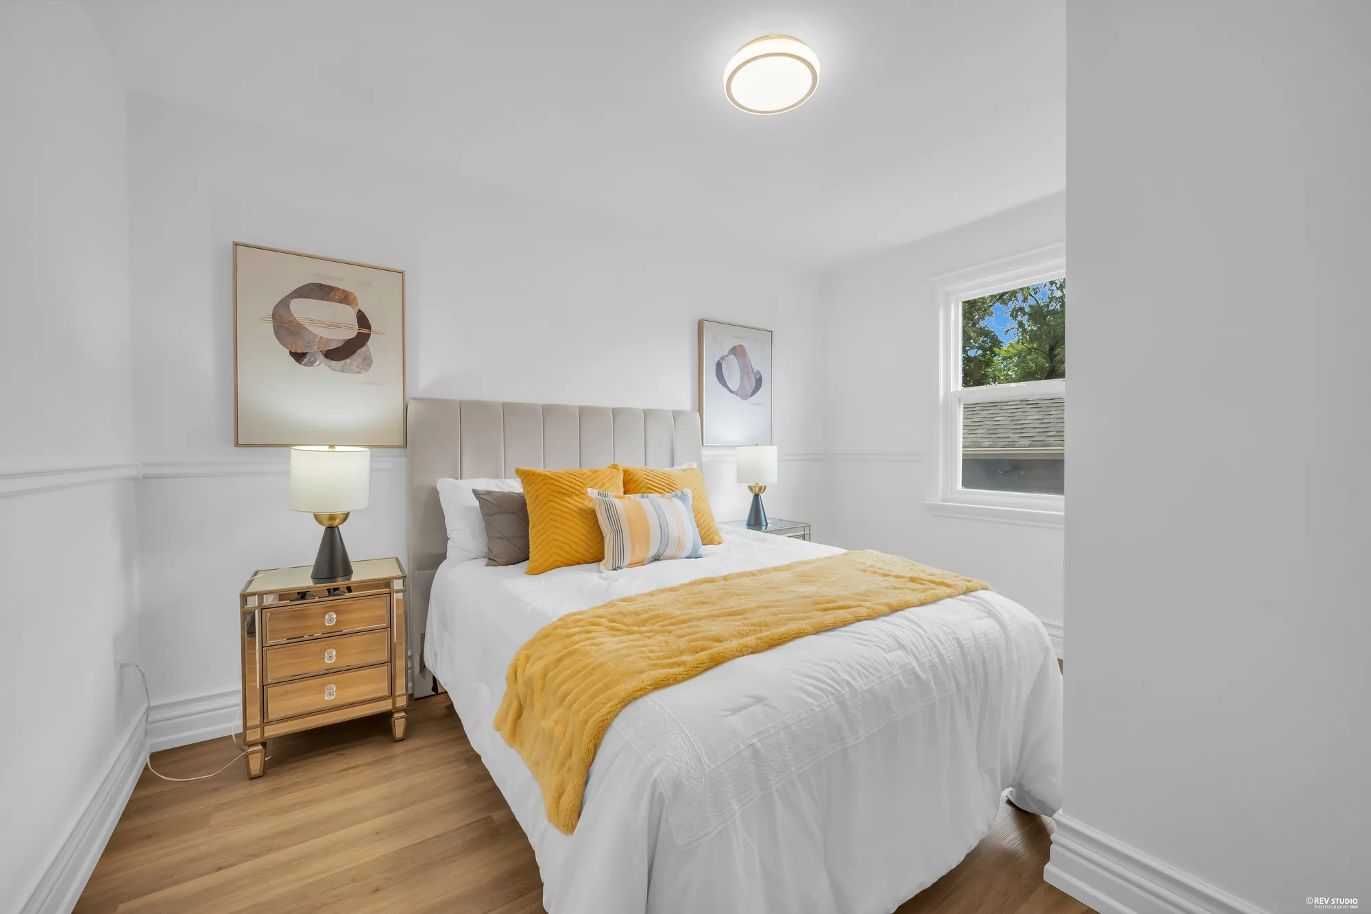
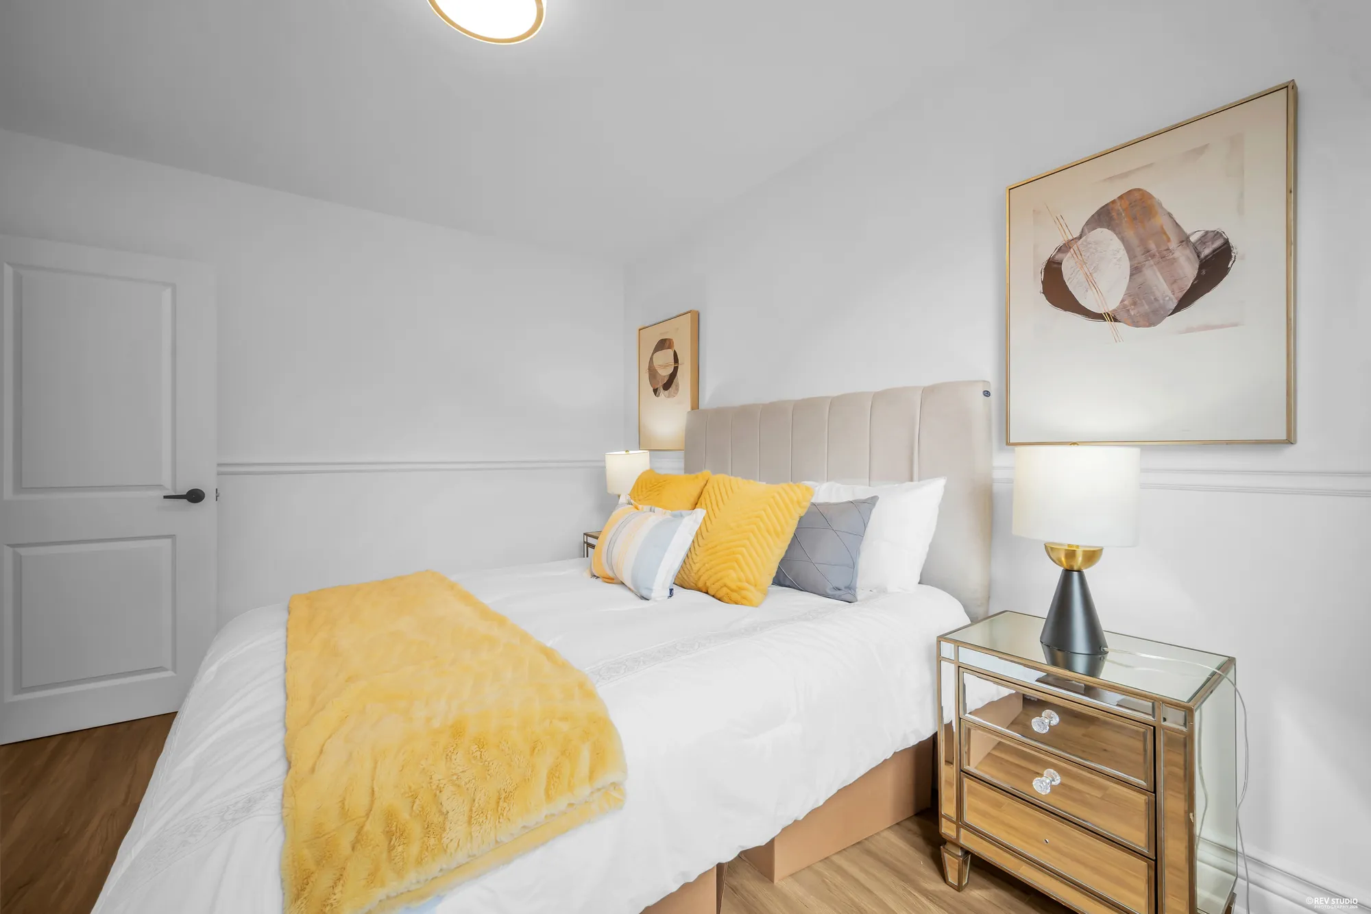
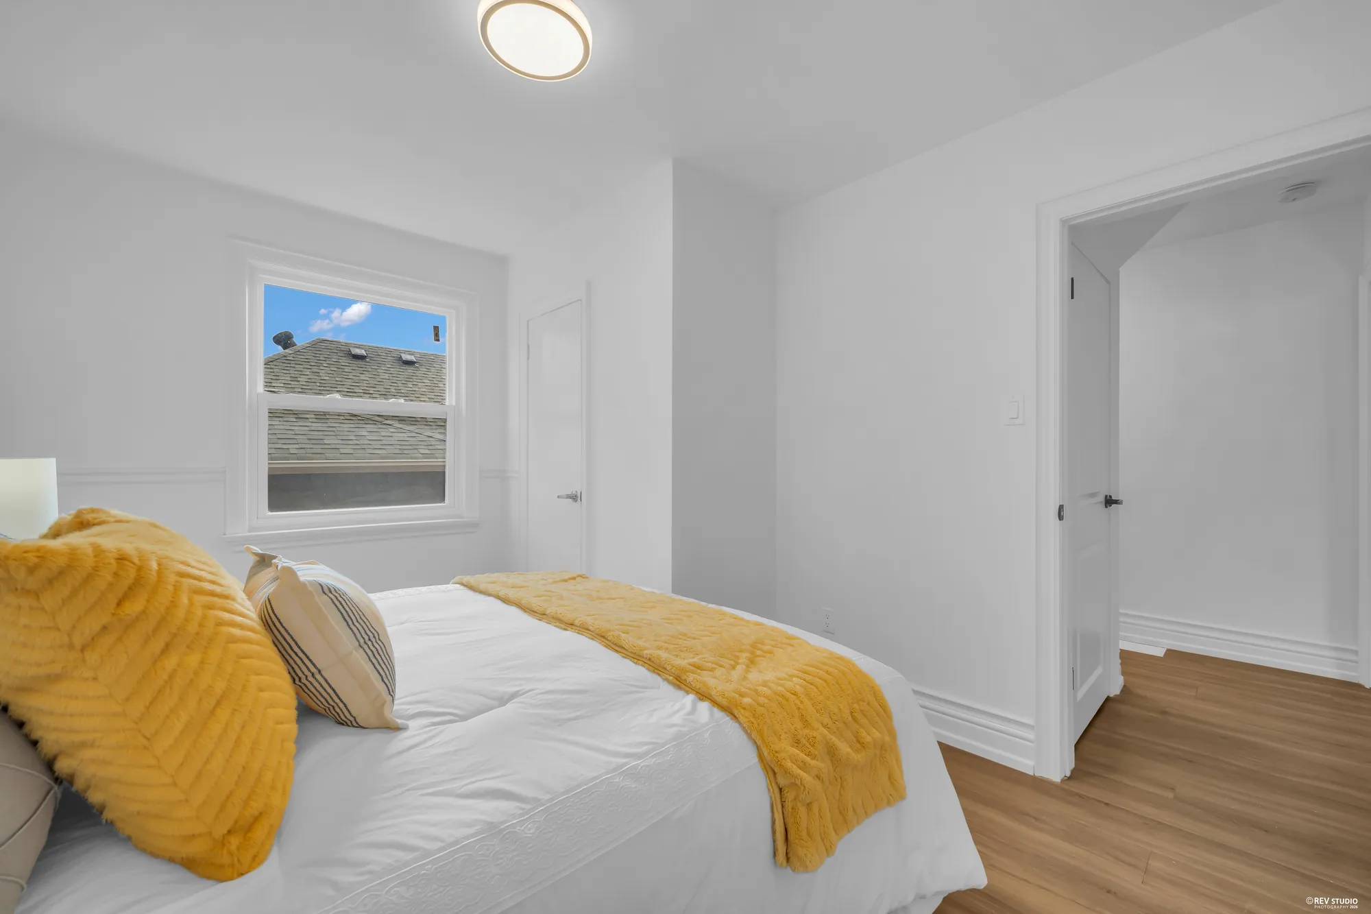
The main-floor bedroom with a window on the side wall and a panelled headboard
The main-floor bedroom.
The main-floor bedroom from the opposite corner
The same room from the other corner.
The main-floor bedroom looking out to the hall and the closet
Out to the hall, with the closet beside the door.
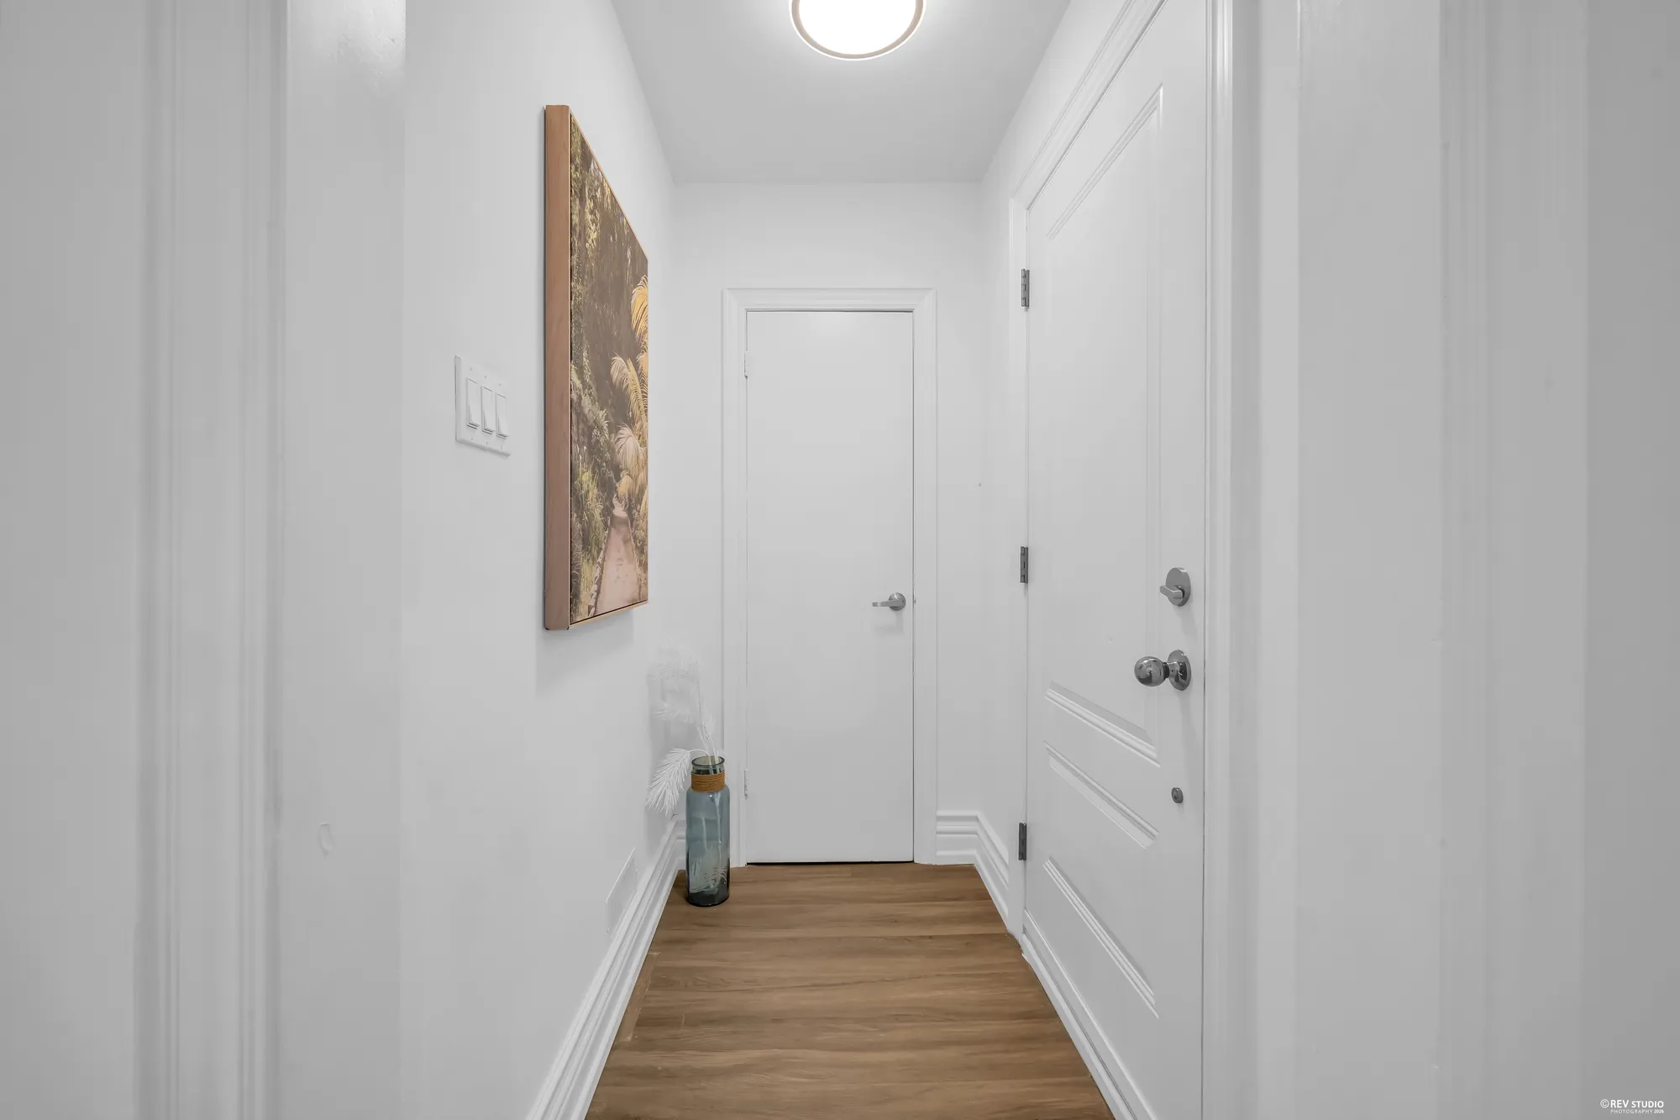
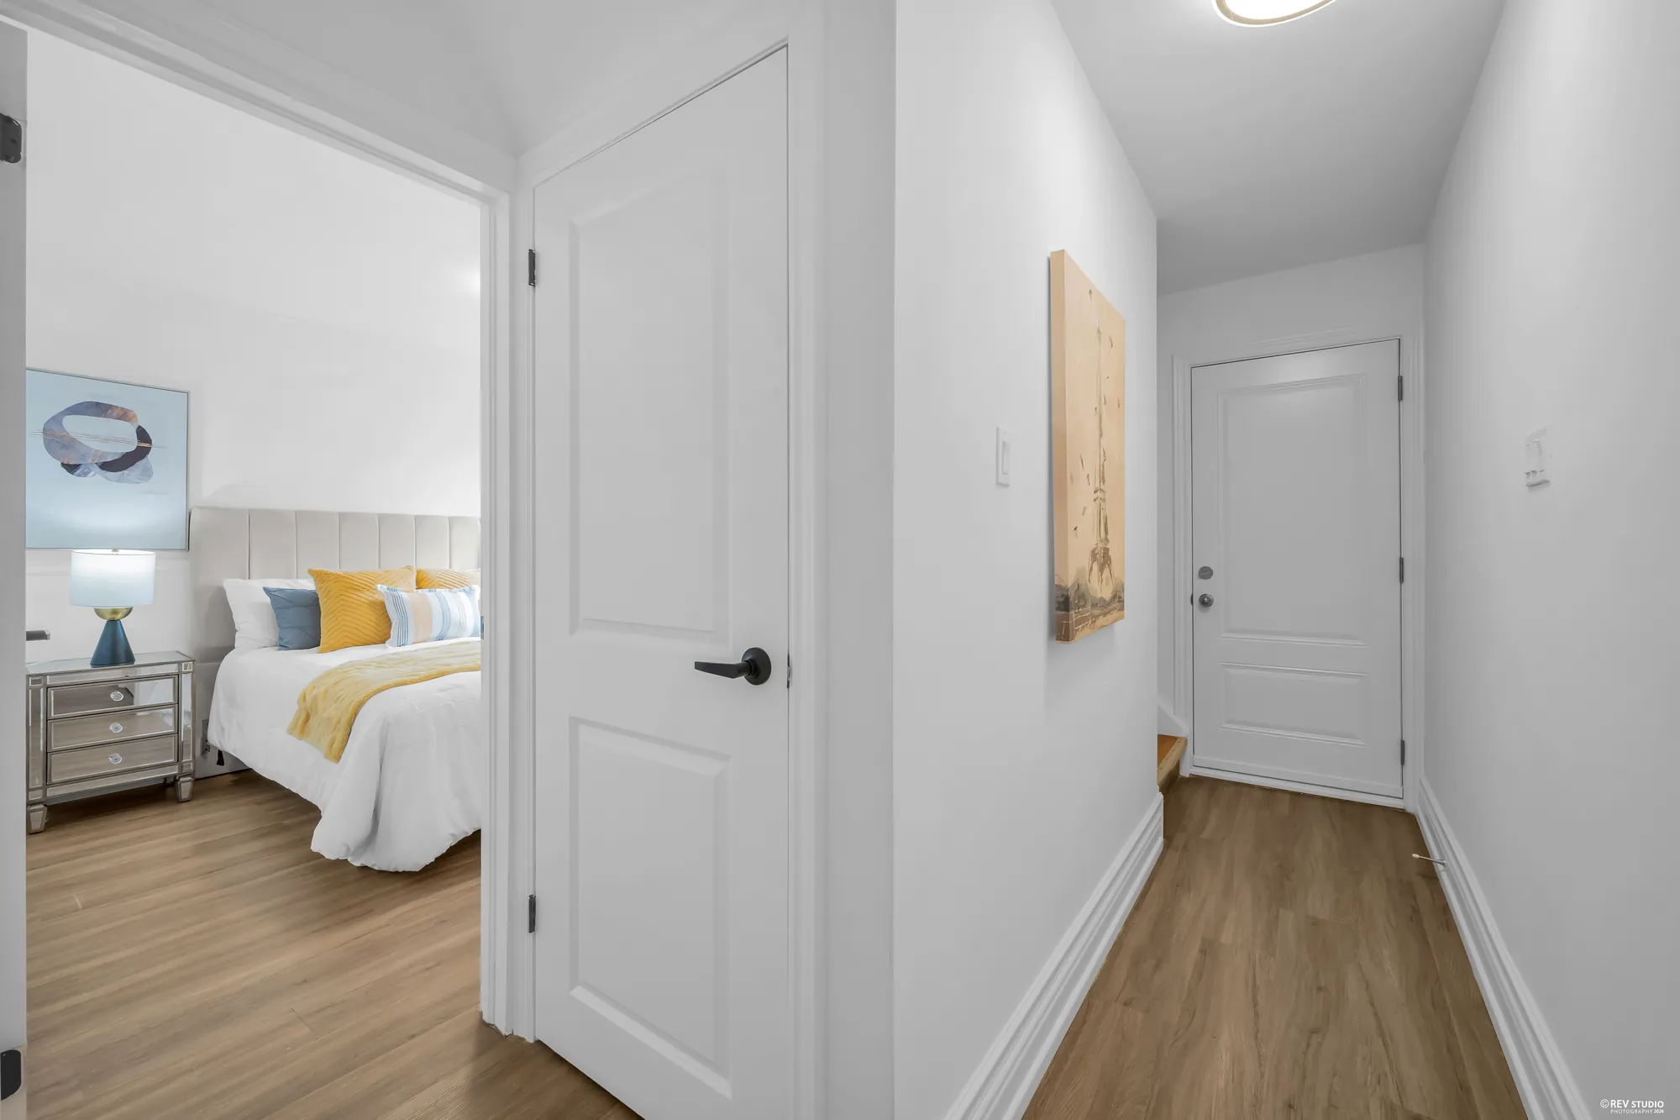
The hall between the bedroom door and the side entrance
The hall runs from the bedroom door to the side entrance.

Under the roof

Upstairs

Twelve photographs

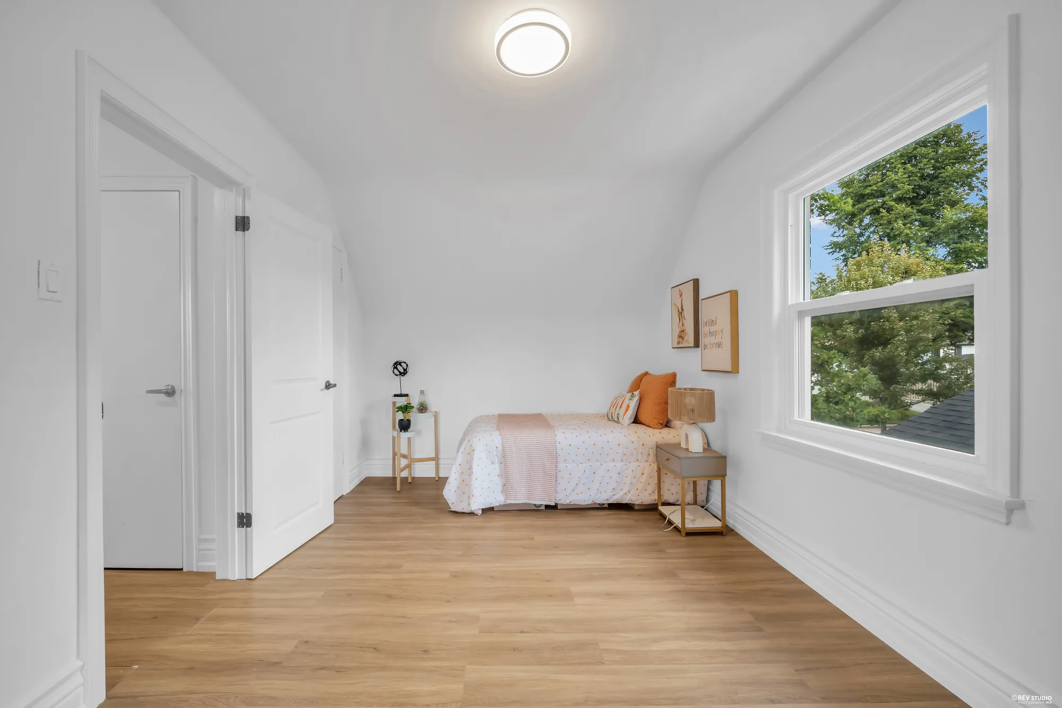
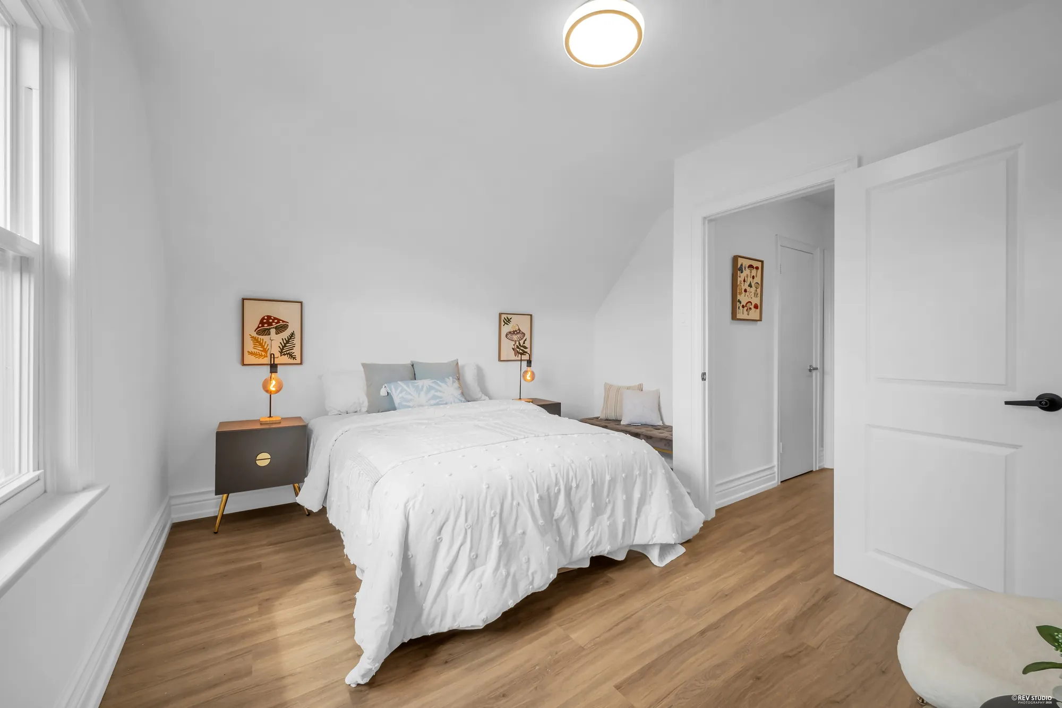
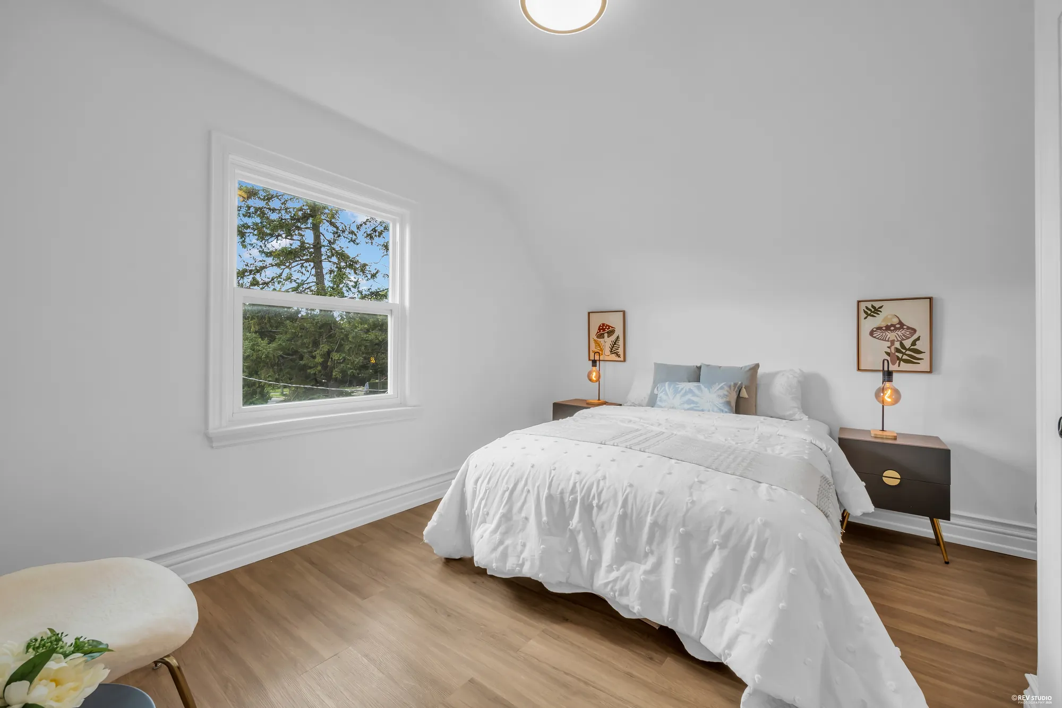
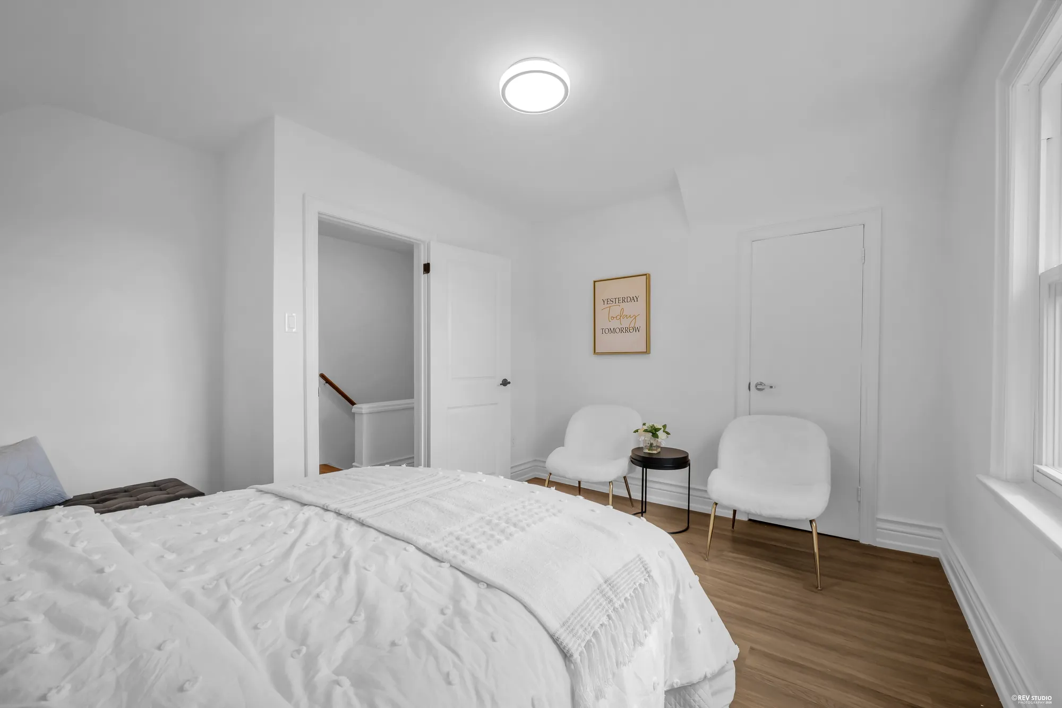
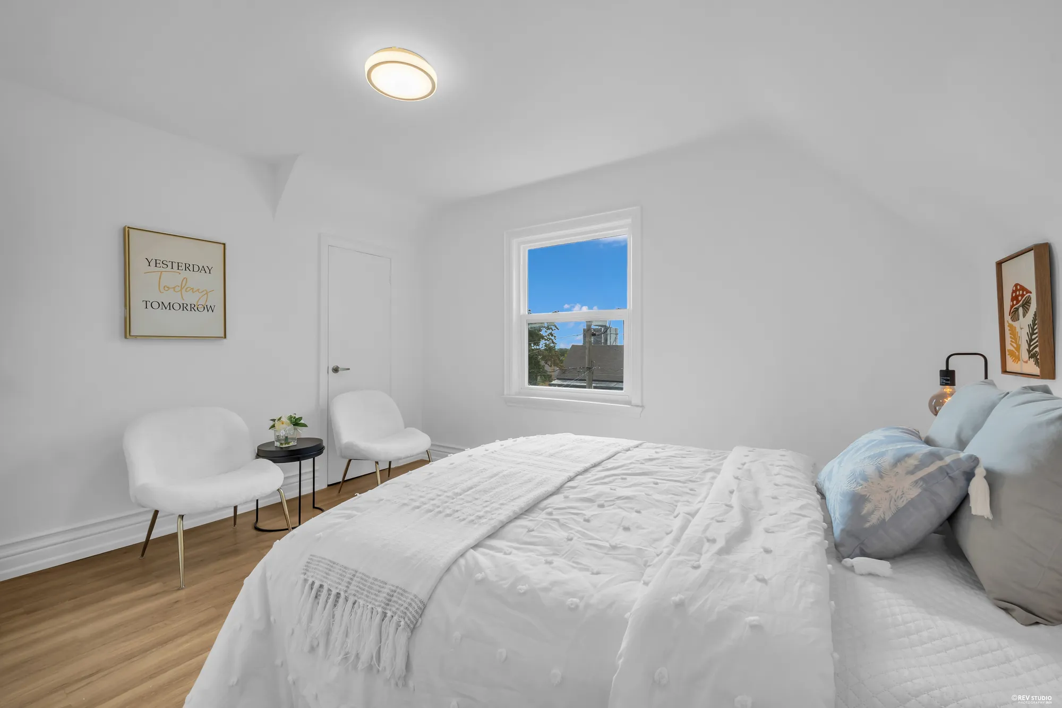
Two bedrooms and a bathroom fill the upper floor. The ceilings follow the pitch of the roof, so the walls are low at the eaves and full height down the middle.
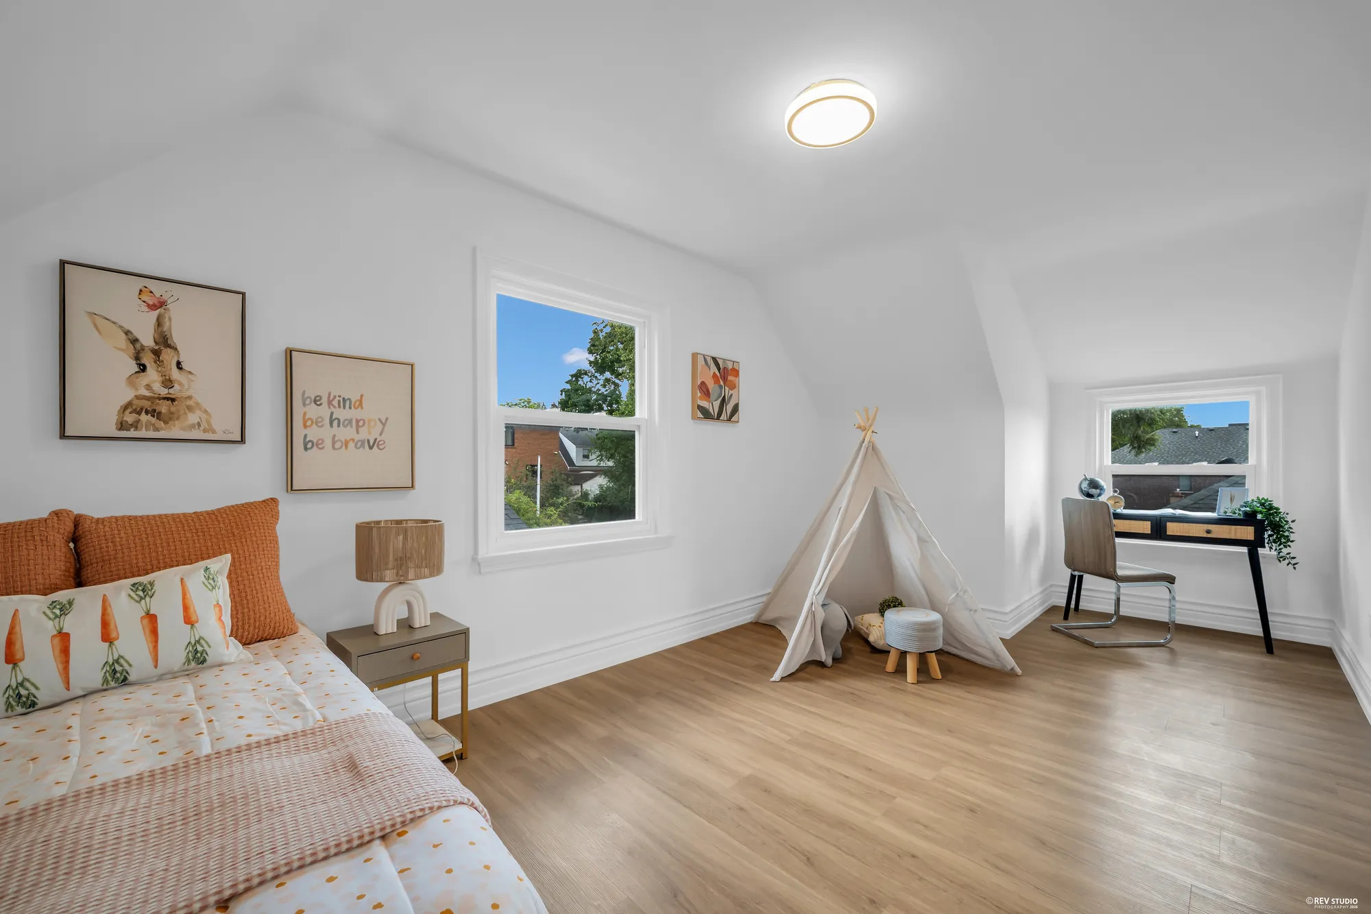
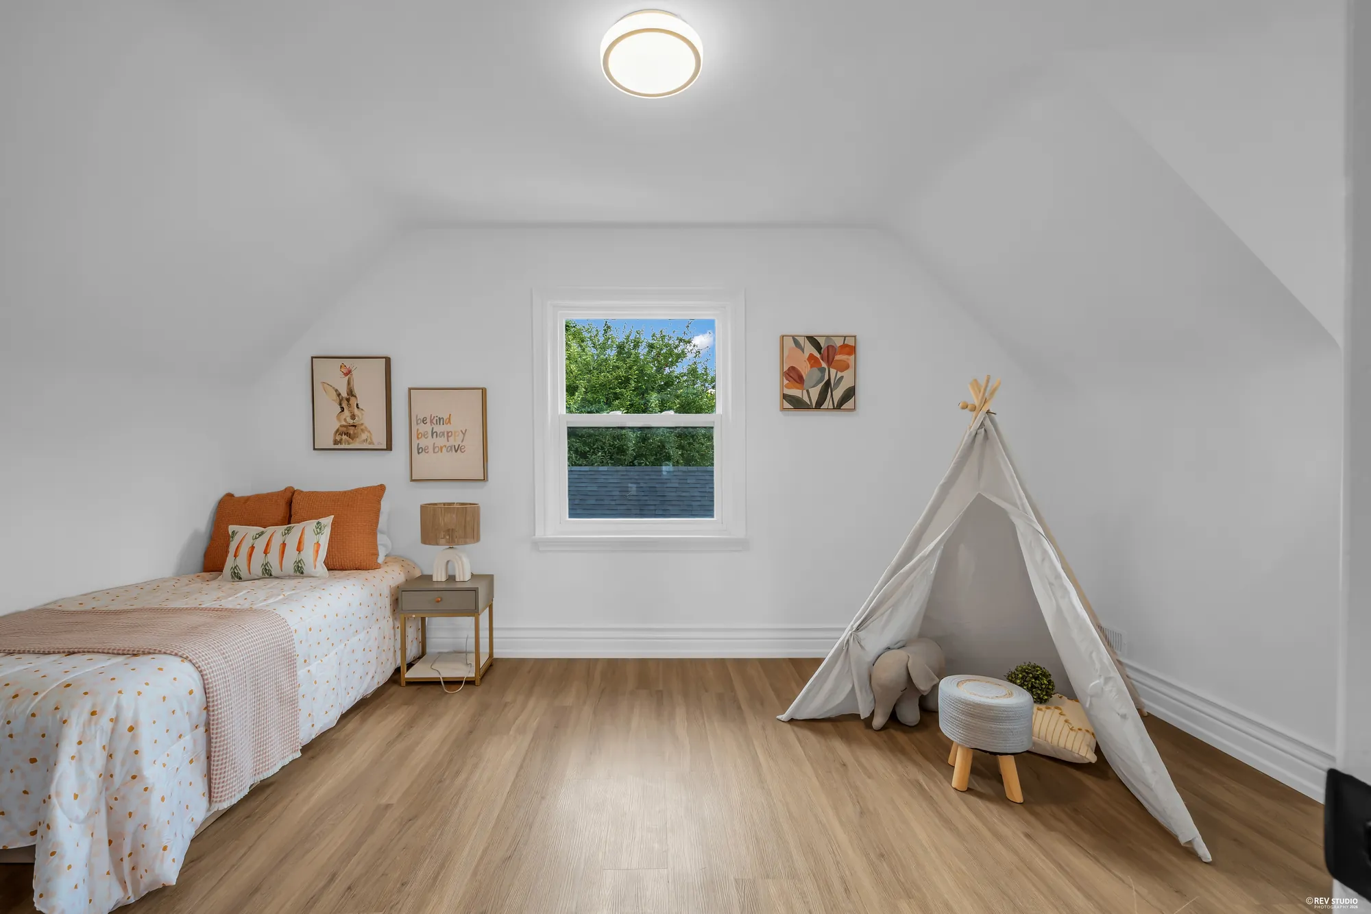
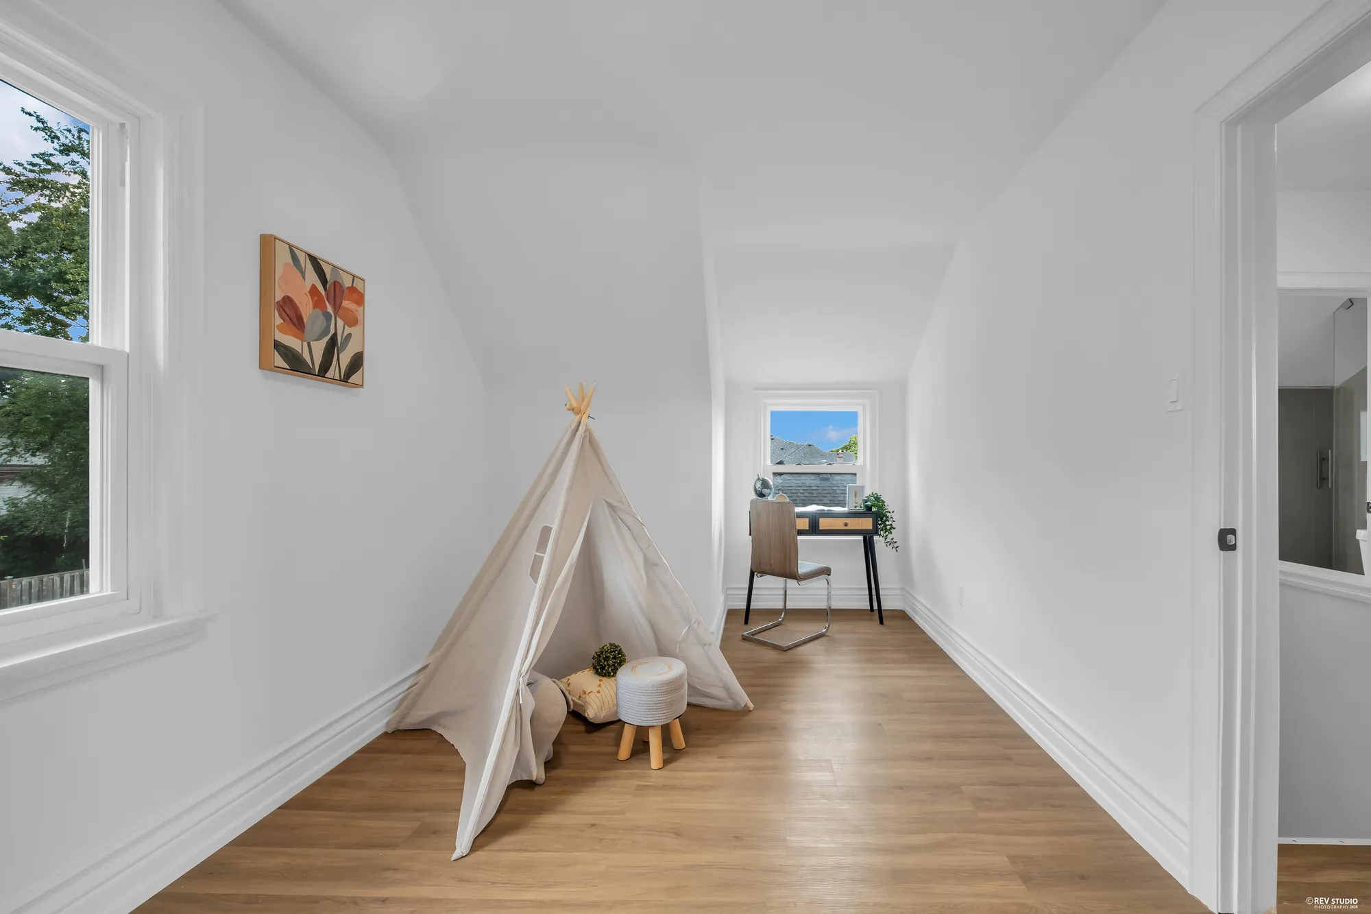
The first upstairs bedroom with a sloped ceiling, two windows and a desk in the corner
The first upstairs bedroom, with windows on two walls.
The first upstairs bedroom from the doorway
From the doorway.
The first upstairs bedroom from the opposite corner, showing the door out to the landing
Back toward the landing.
The corner of the first upstairs bedroom set up as a desk under the far window
The far corner takes a desk under the window.
The first upstairs bedroom seen through the door from the landing
Seen from the landing.
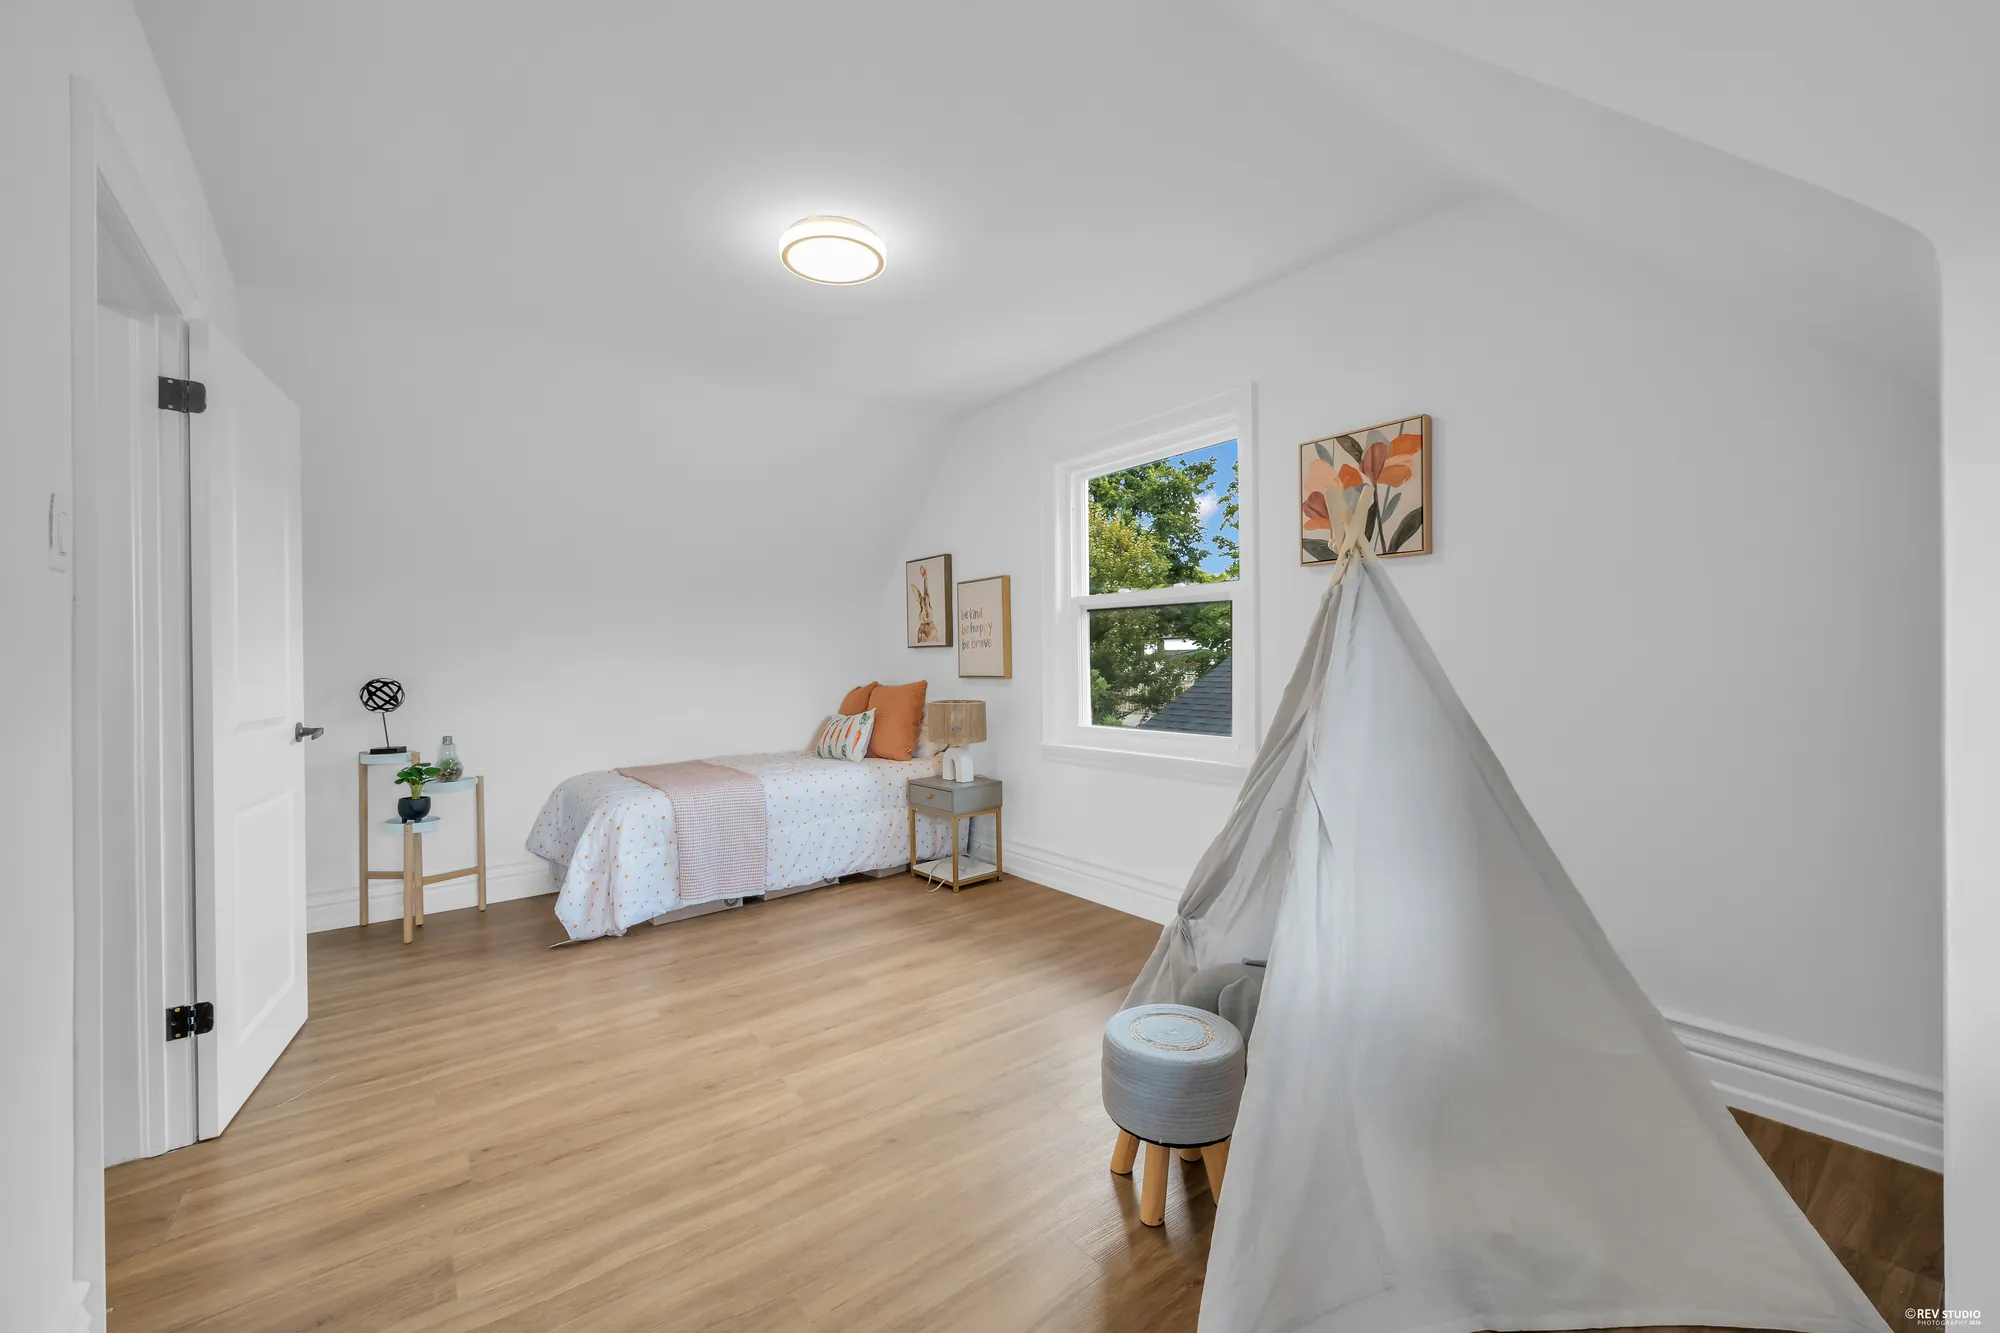
The second upstairs bedroom with a window at the gable end and a sloped ceiling
The second upstairs bedroom.
The second upstairs bedroom looking toward the window over the trees
The window looks into the tree canopy.
The second upstairs bedroom with the door to the landing open
Toward the door and the landing.
The second upstairs bedroom from the far end, with room for two chairs beside the window
There is room for a chair or two beside the window.
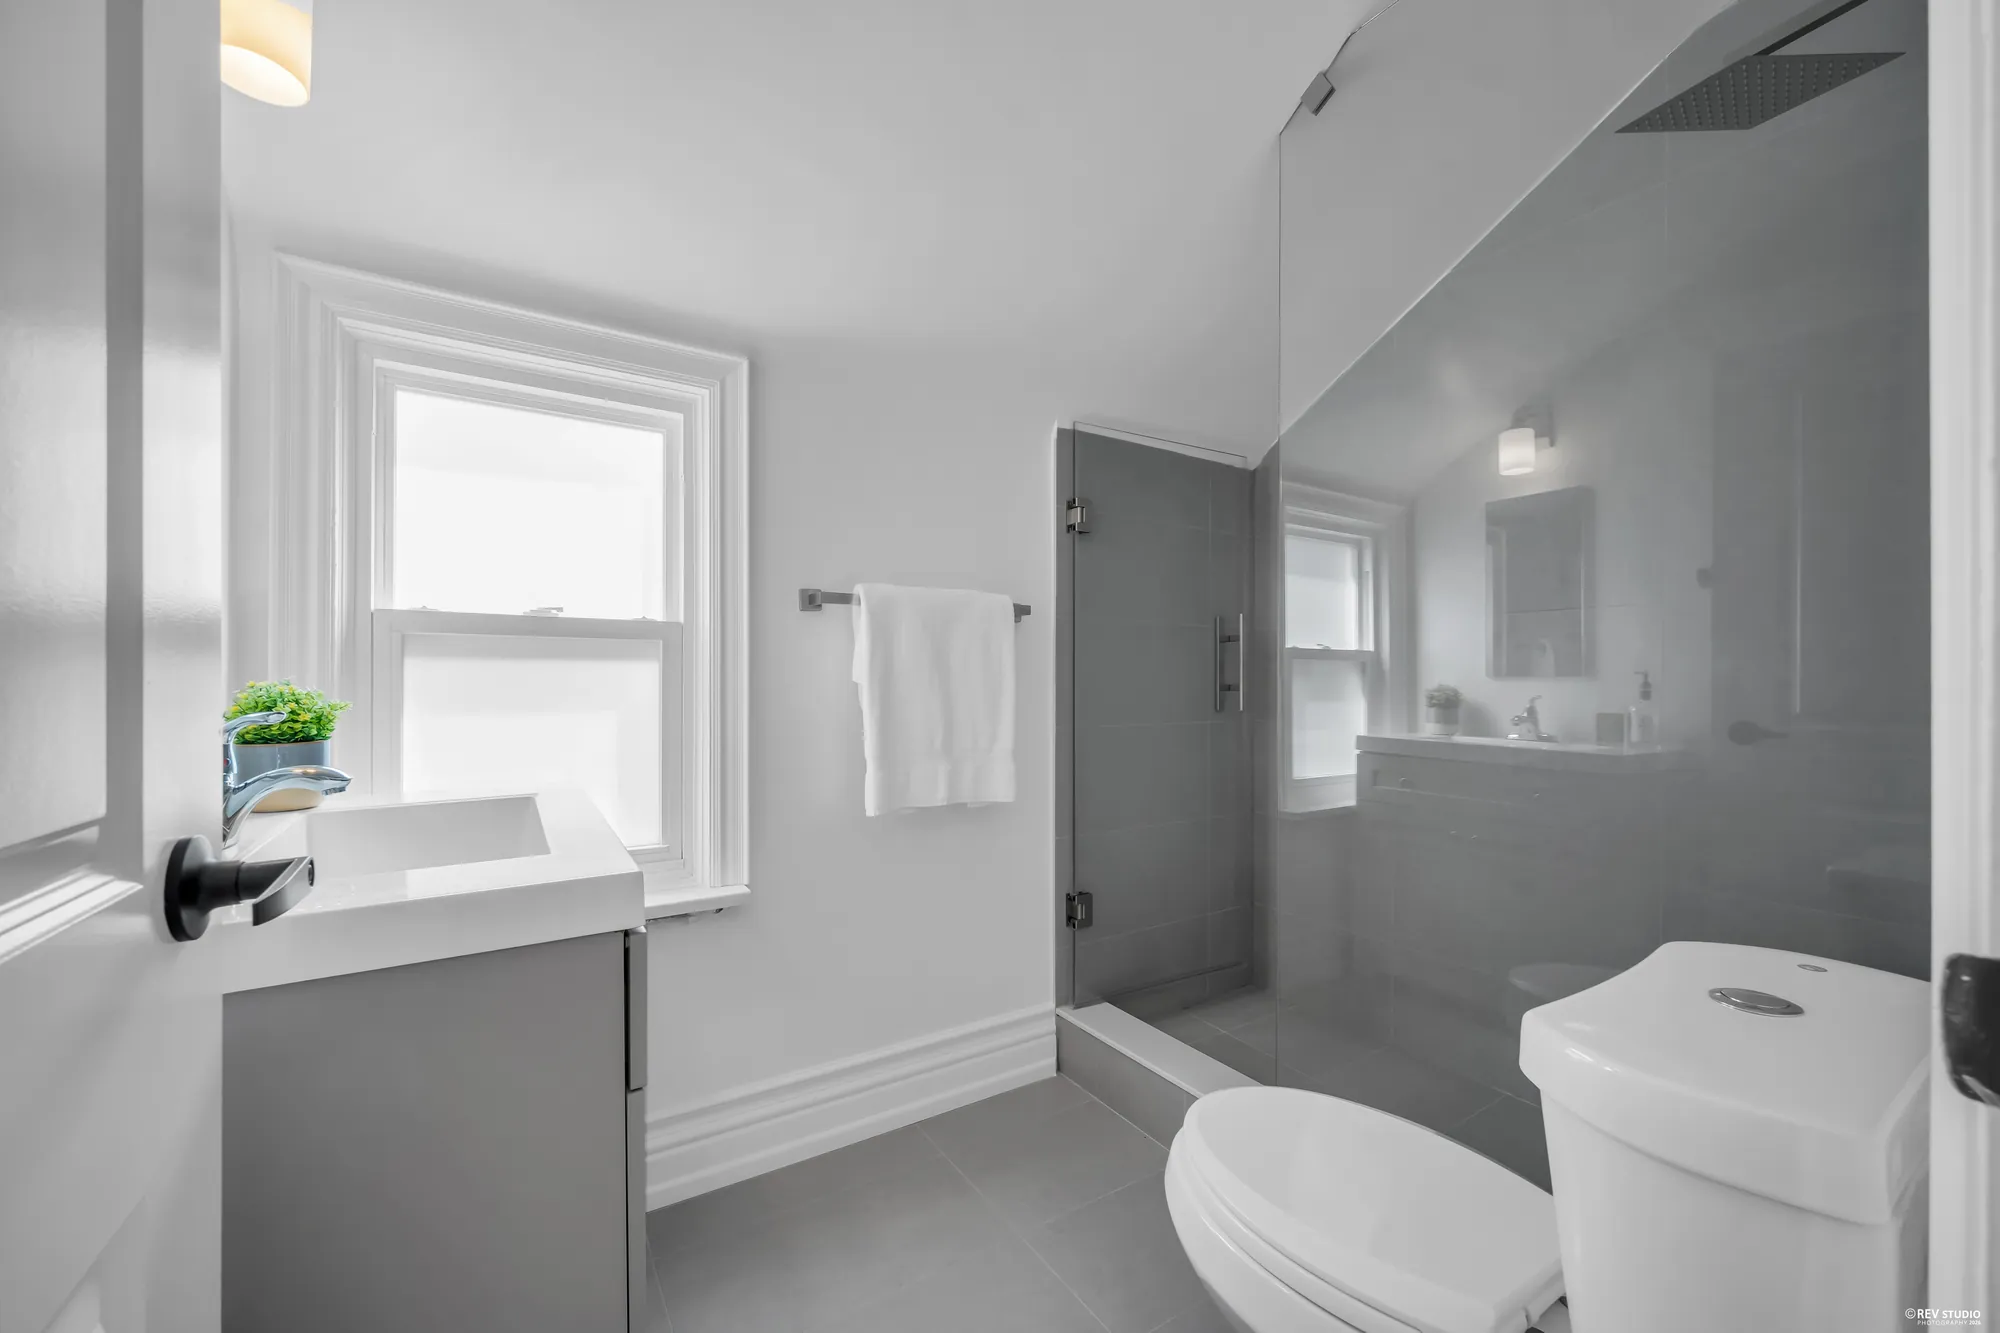
The upstairs bathroom with a glass shower, a vanity and a window
The upstairs bathroom, rebuilt with a glass shower.
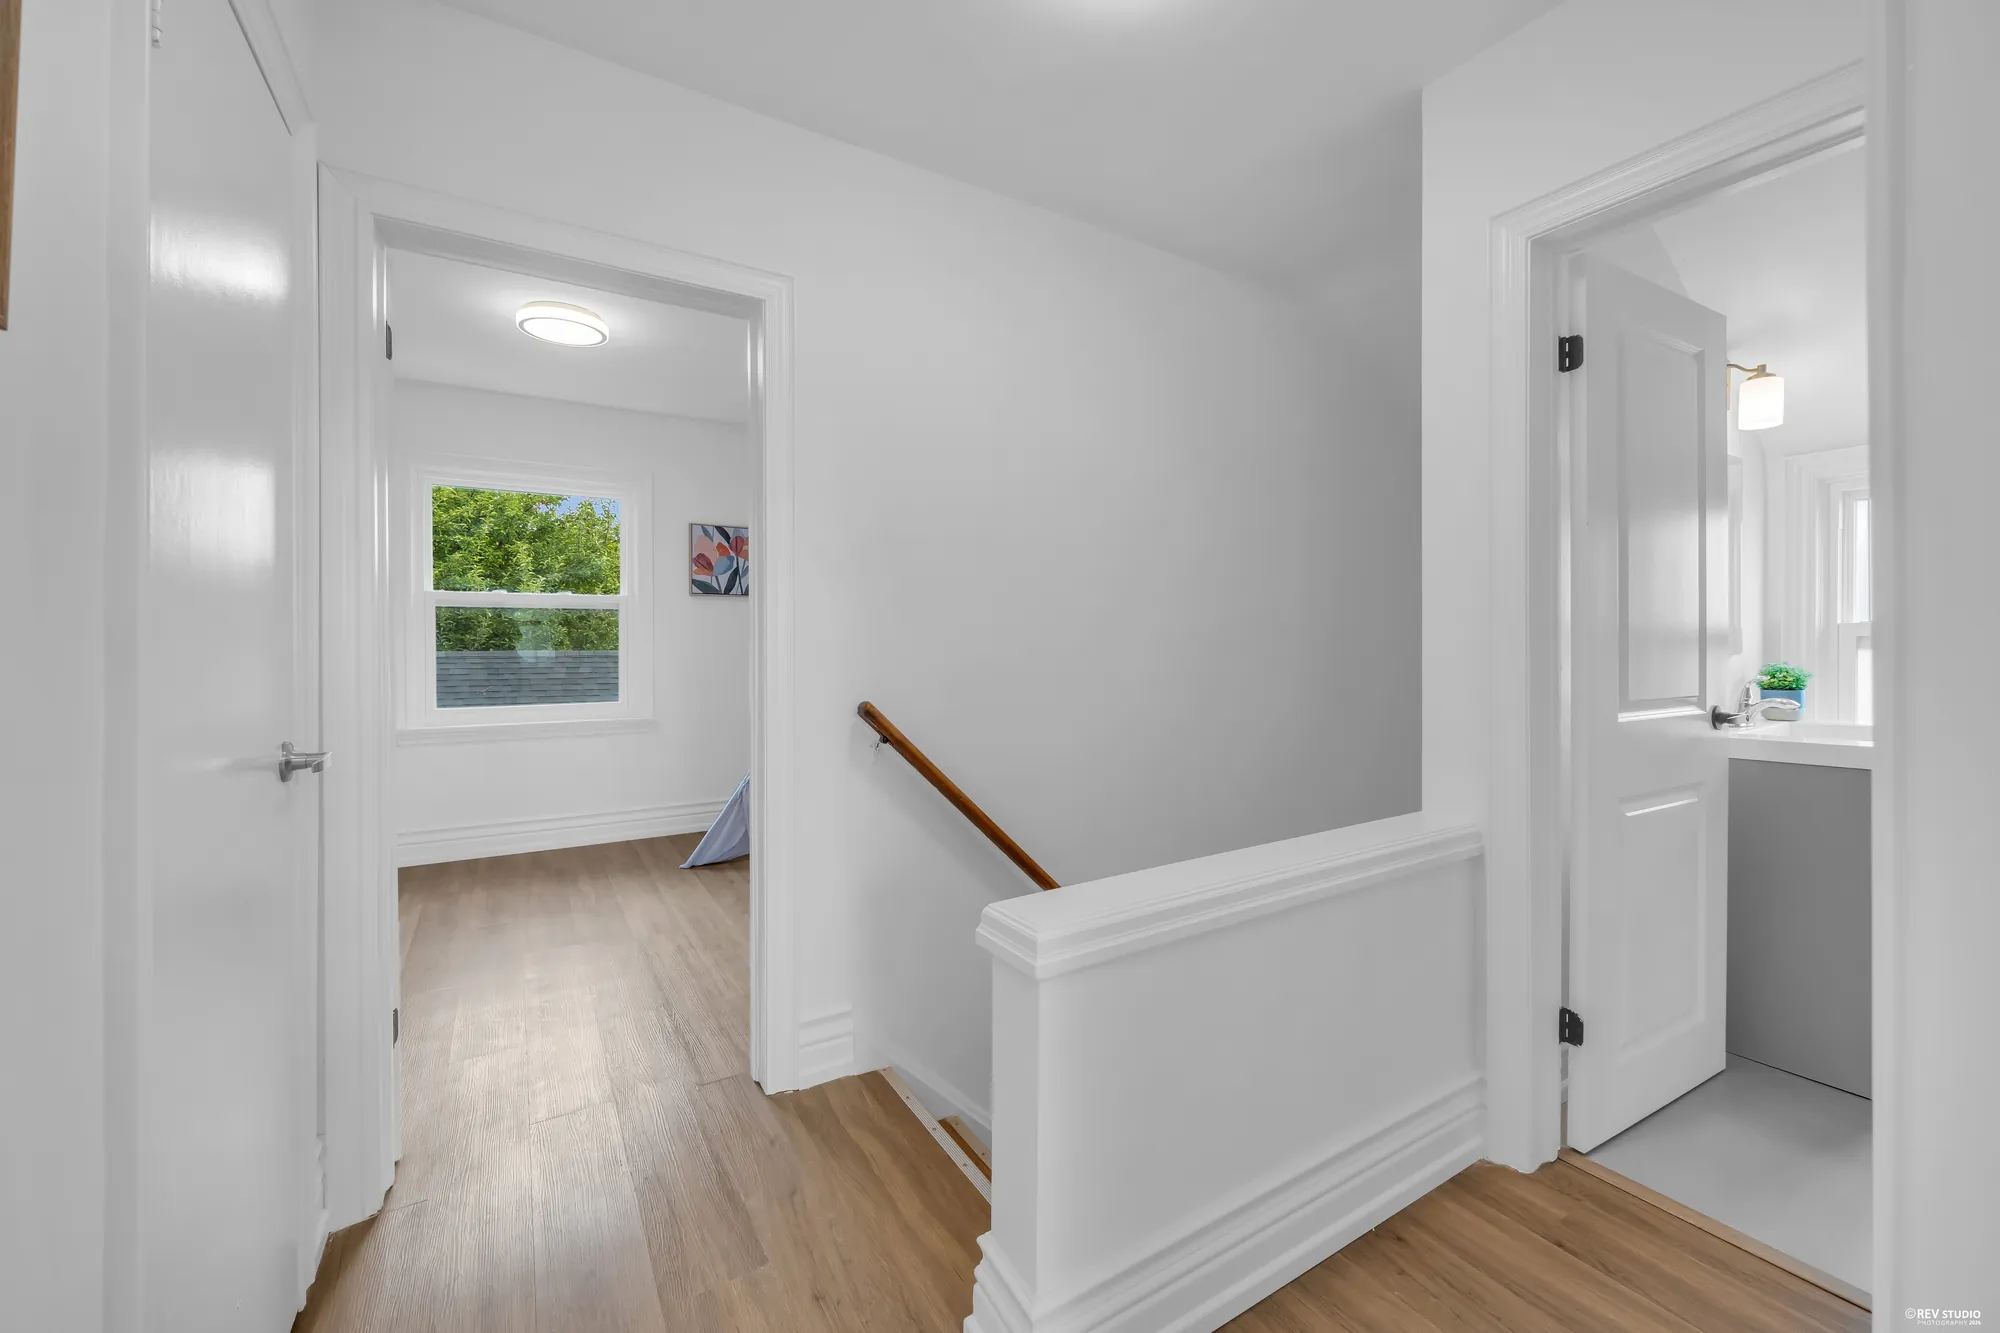
The upstairs landing with a bedroom door on one side and the bathroom on the other
The landing, with a bedroom on one side and the bathroom on the other.
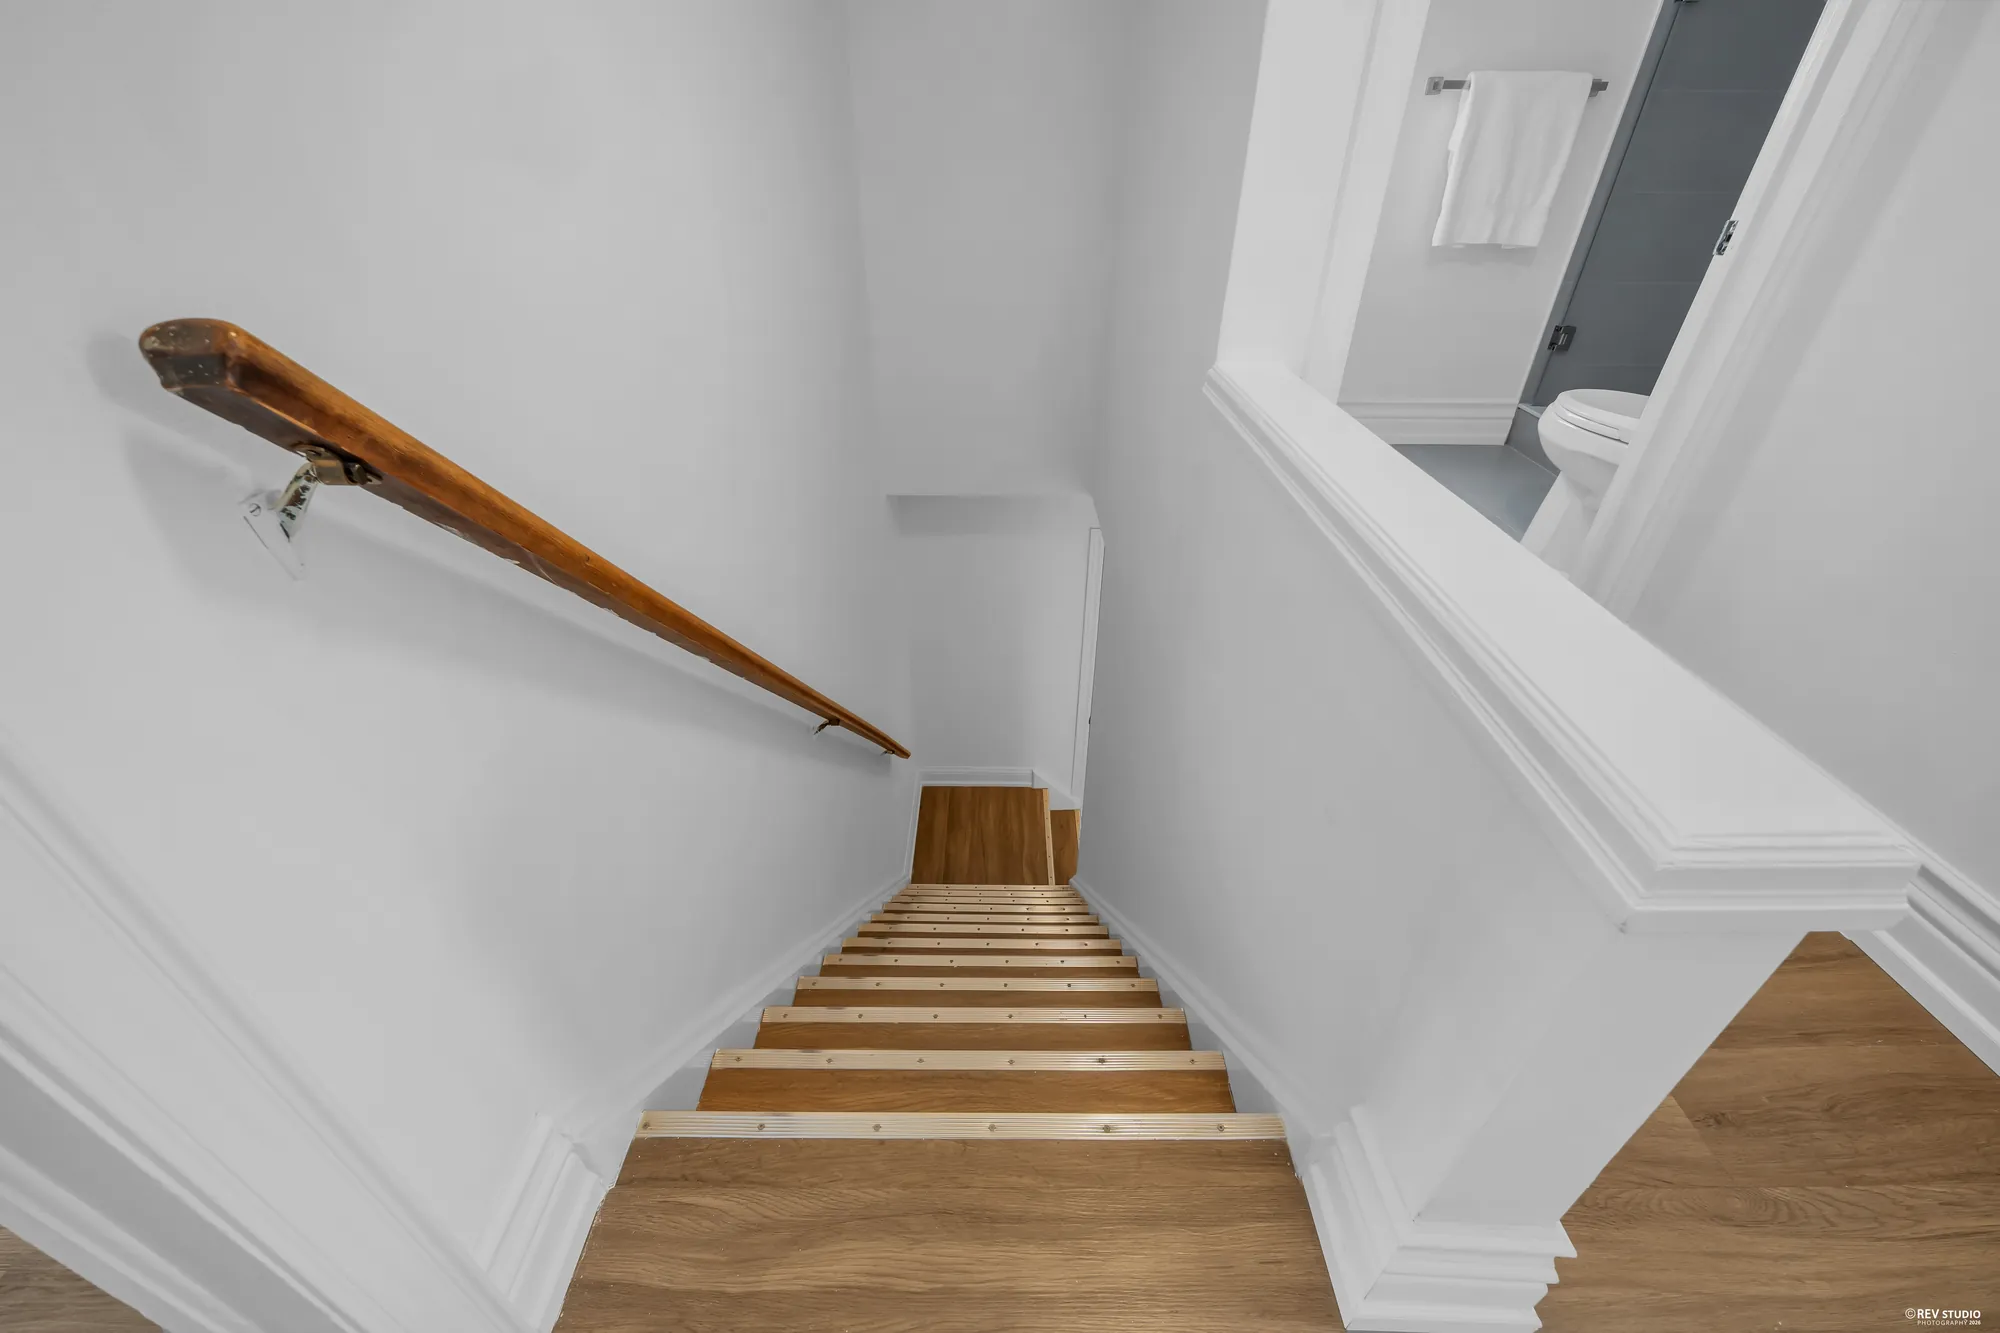
The staircase seen from the top, with the handrail along the wall
The stair down to the main floor.

Downstairs

The lower level

Seven photographs

Finished, with its own stair and entrance, a second kitchen, a three-piece bathroom, a laundry room and a long open room. We photographed what is there; whether it can be used as a separate dwelling is a question for the City and for your lawyer, and nothing on this page should be read as saying that it can.
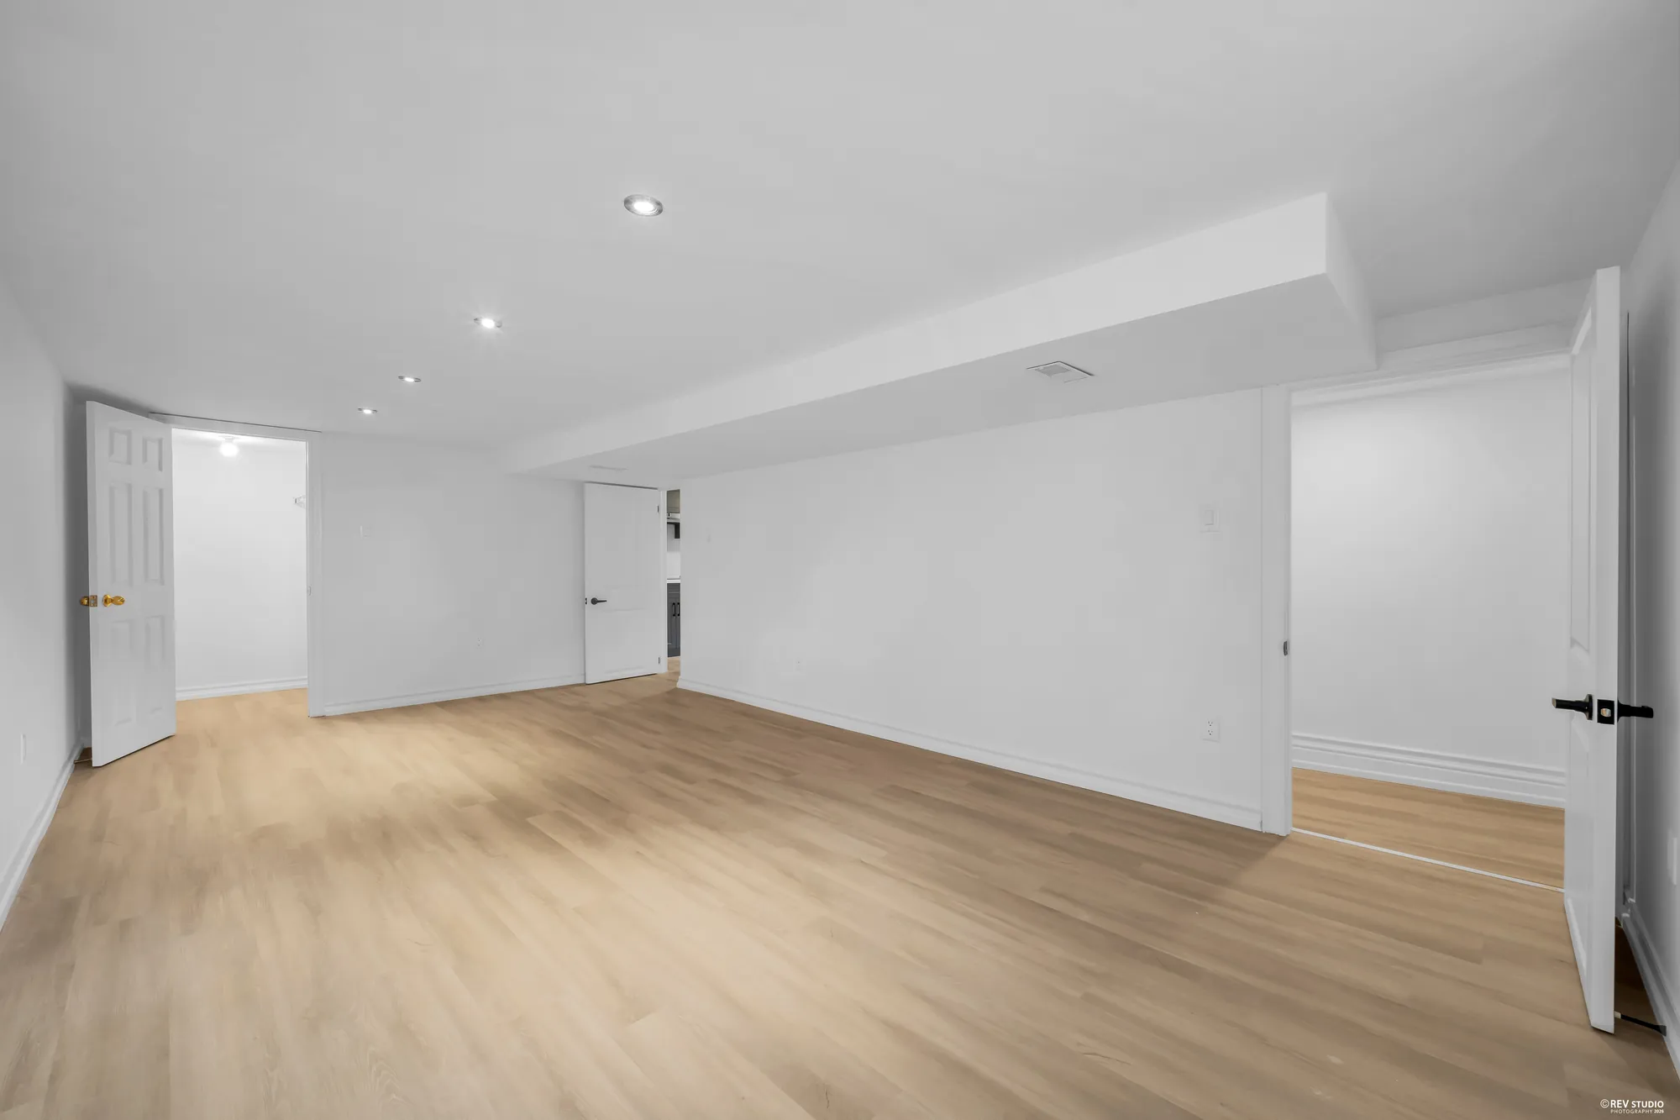
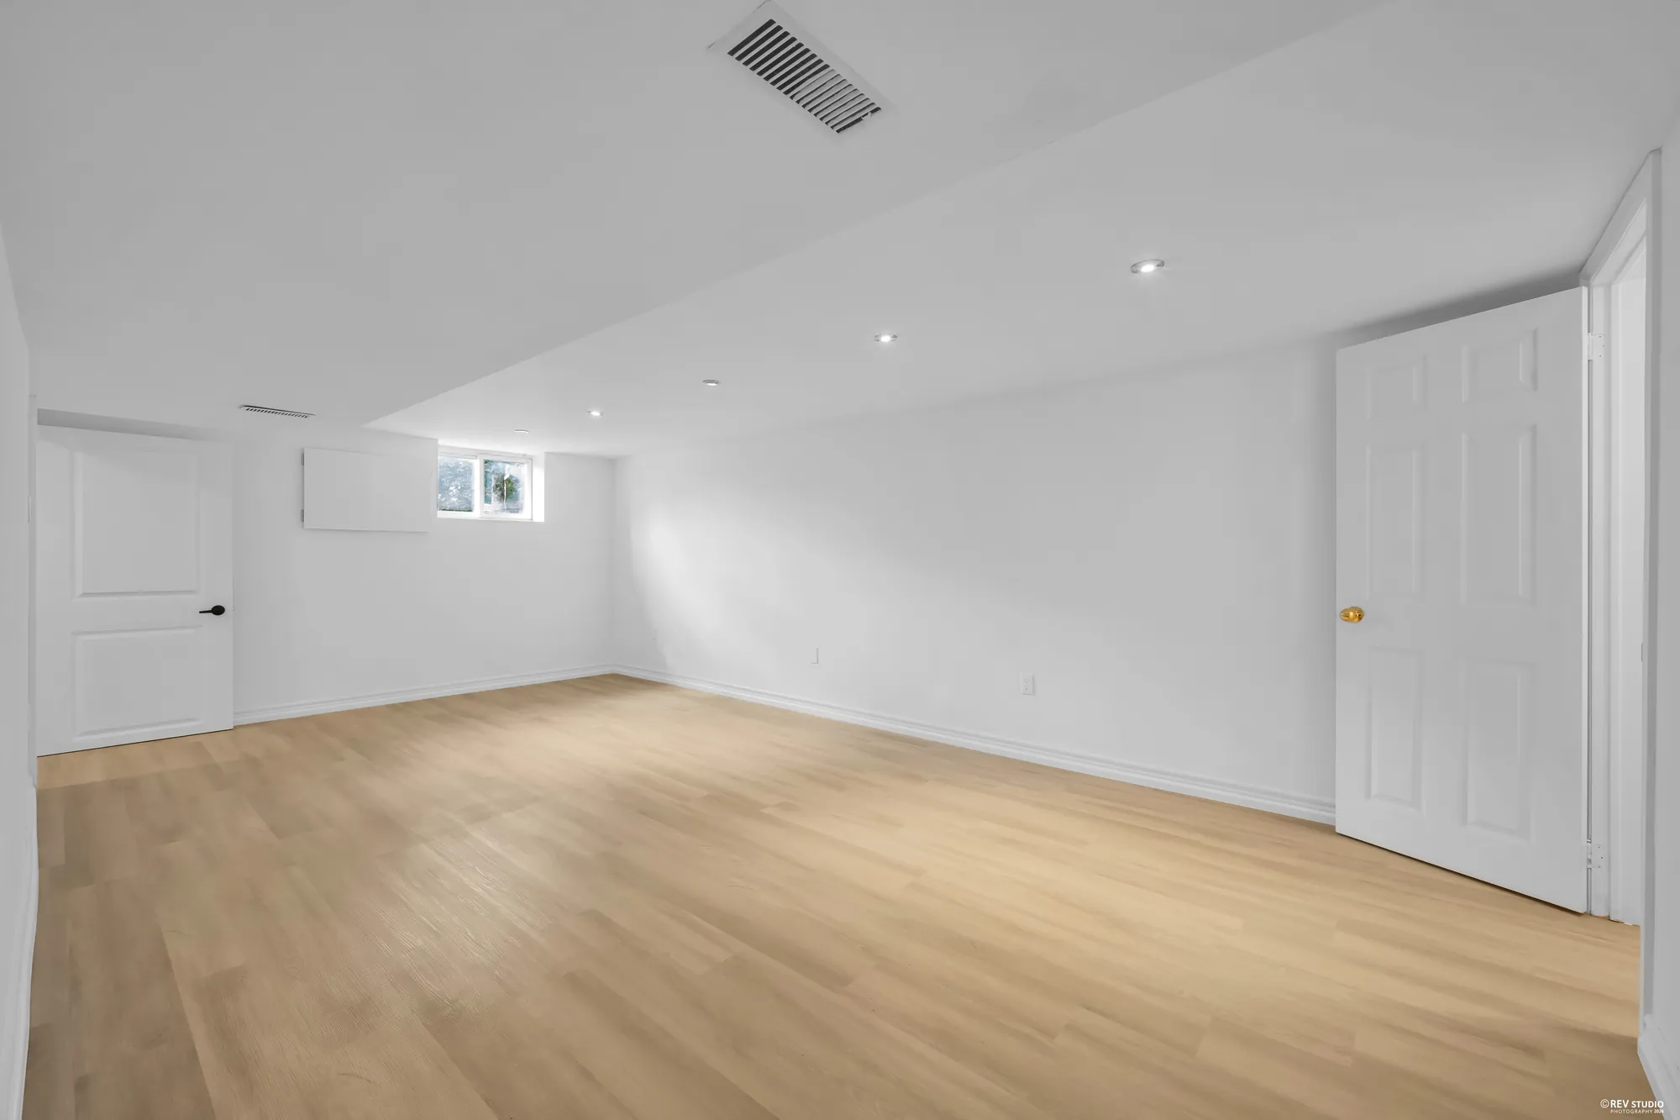
The open room on the lower level with plank flooring and pot lights
The open room runs most of the length of the house.
The lower-level open room from the other end, with a window near the ceiling
From the other end.
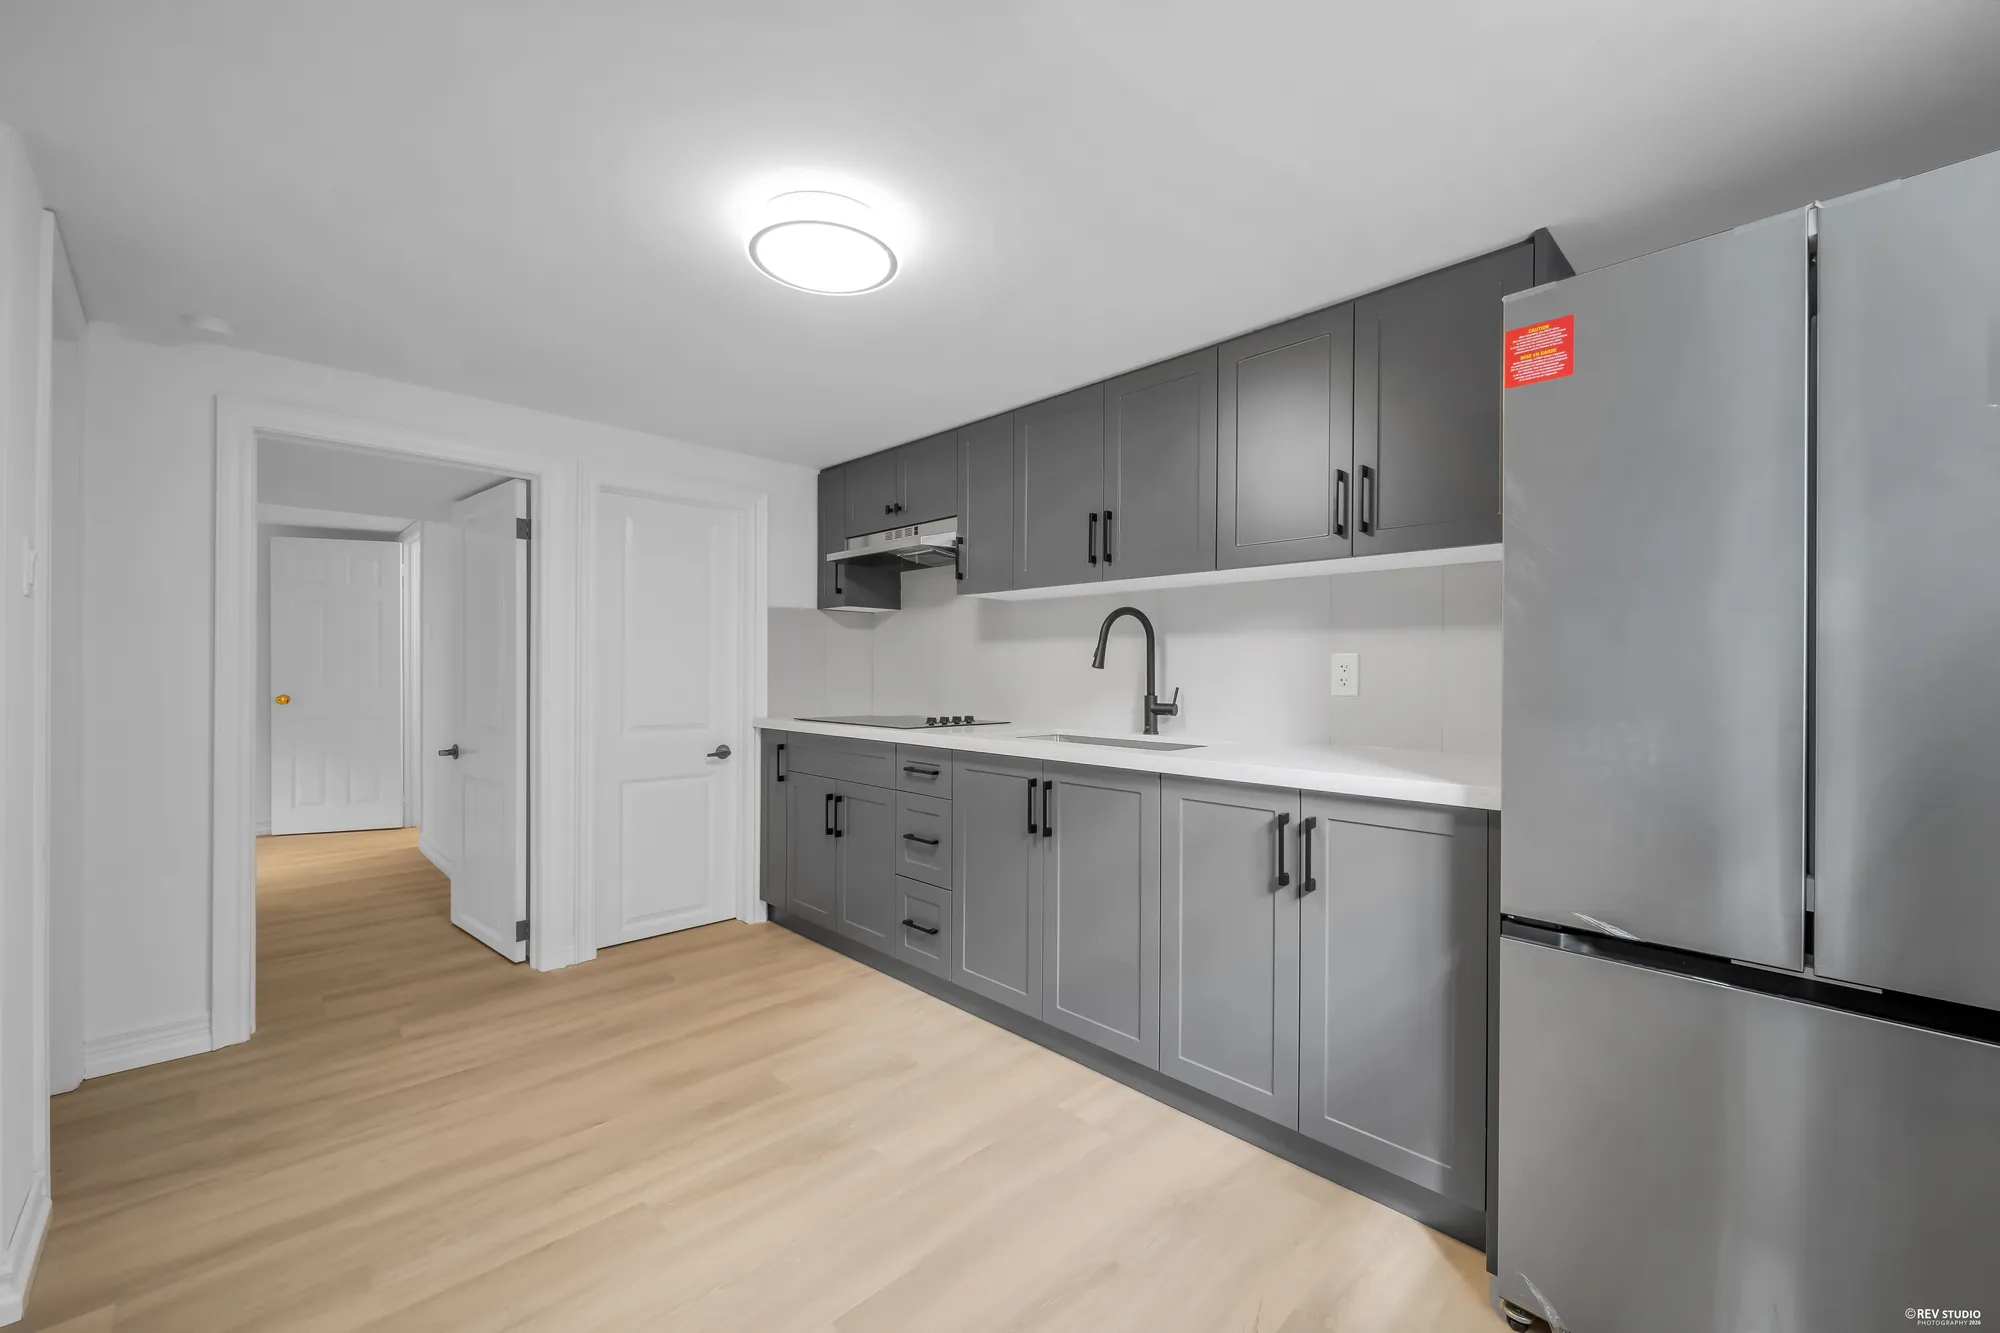
The second kitchen on the lower level with grey cabinets and a stainless refrigerator
The second kitchen, with its own sink, counter and refrigerator.
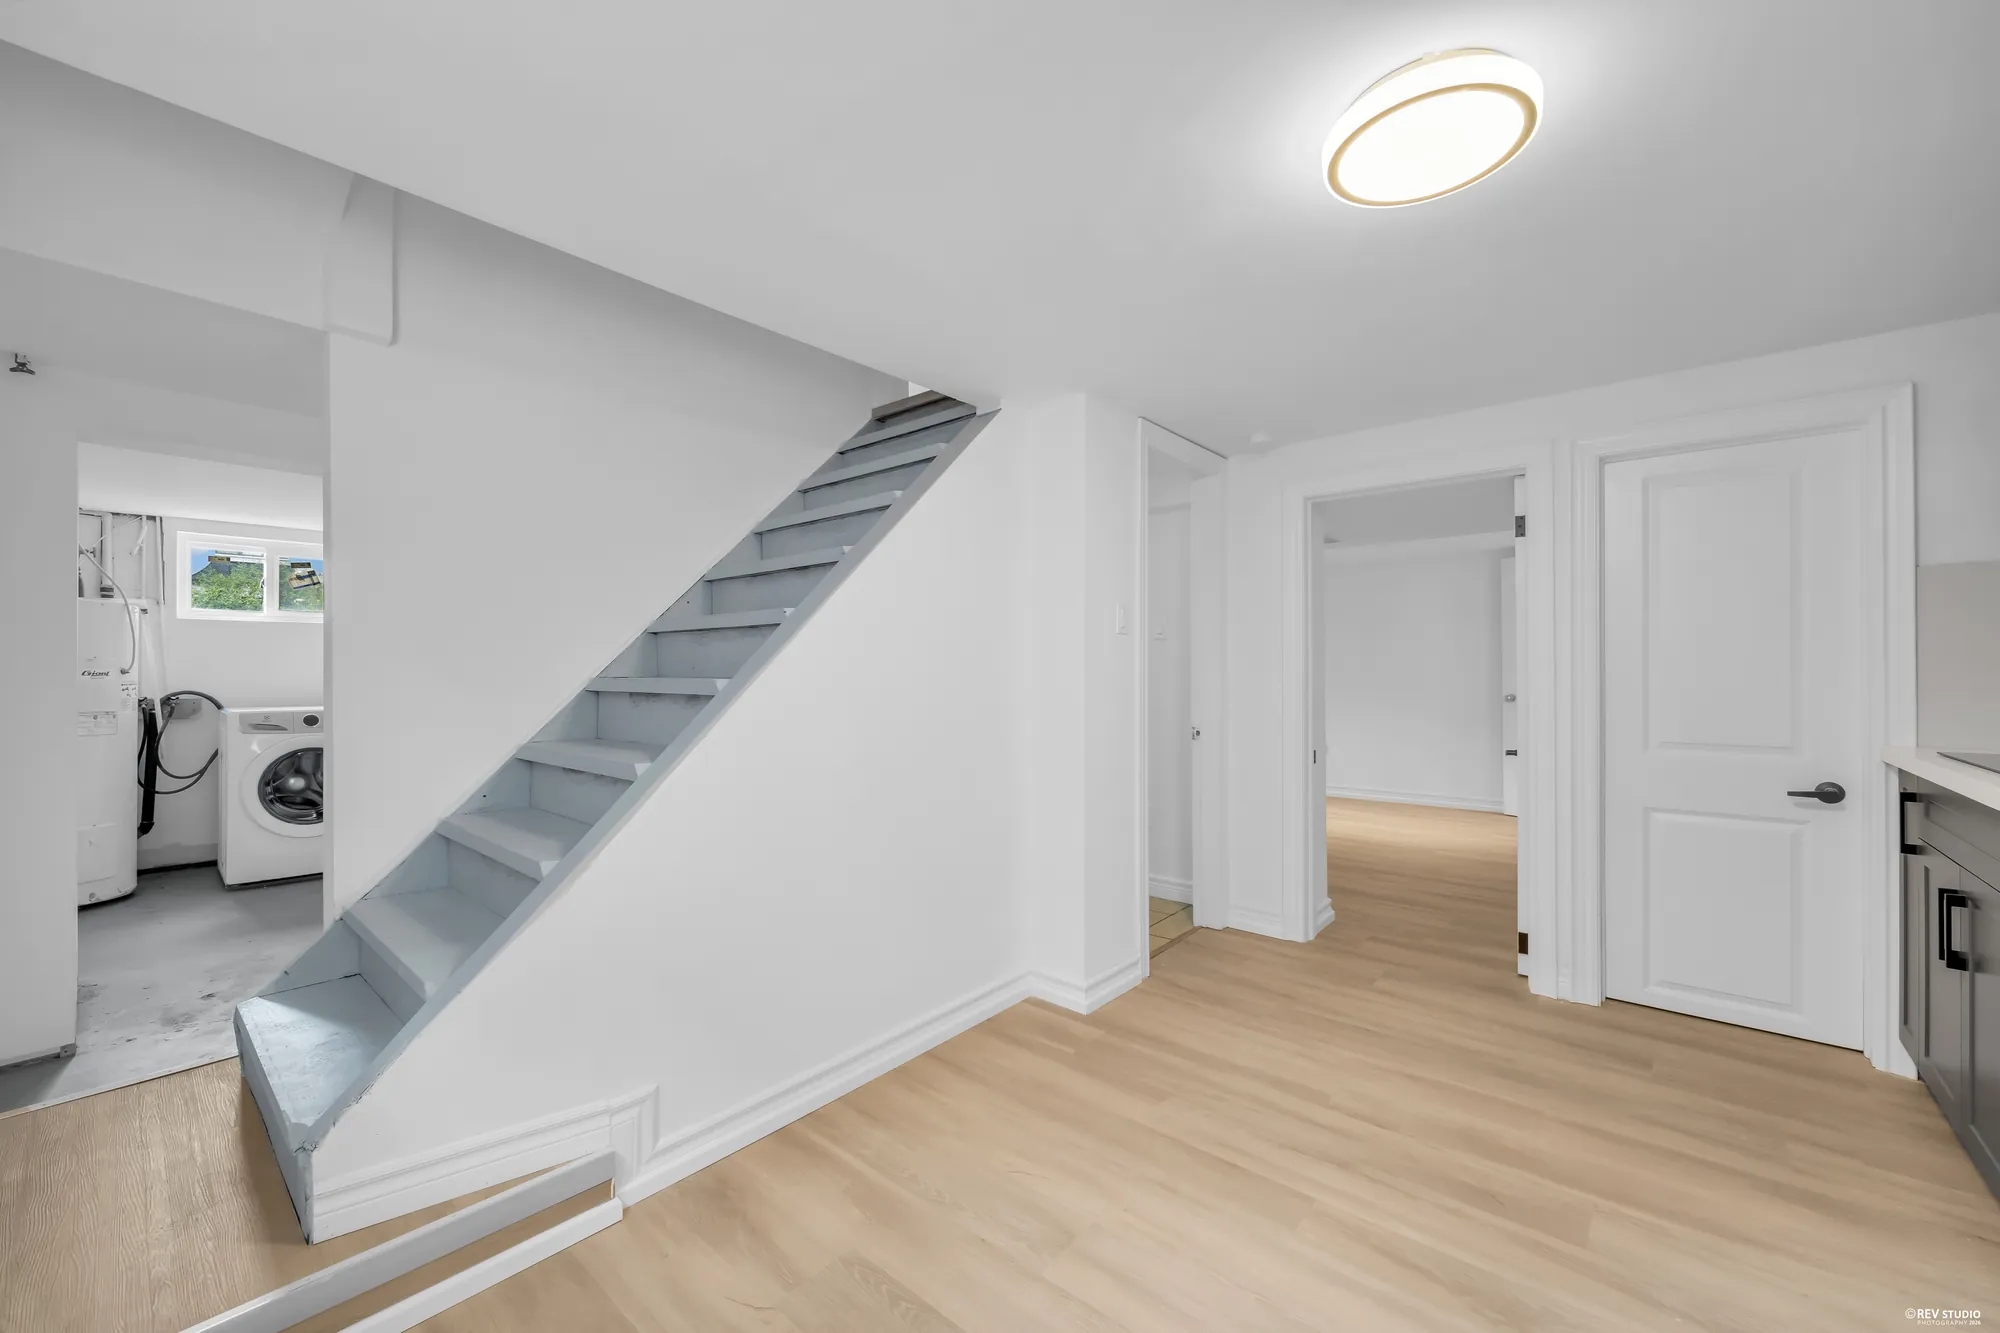
The lower level looking back at the stair and the doorway
The stair down, beside the laundry room.
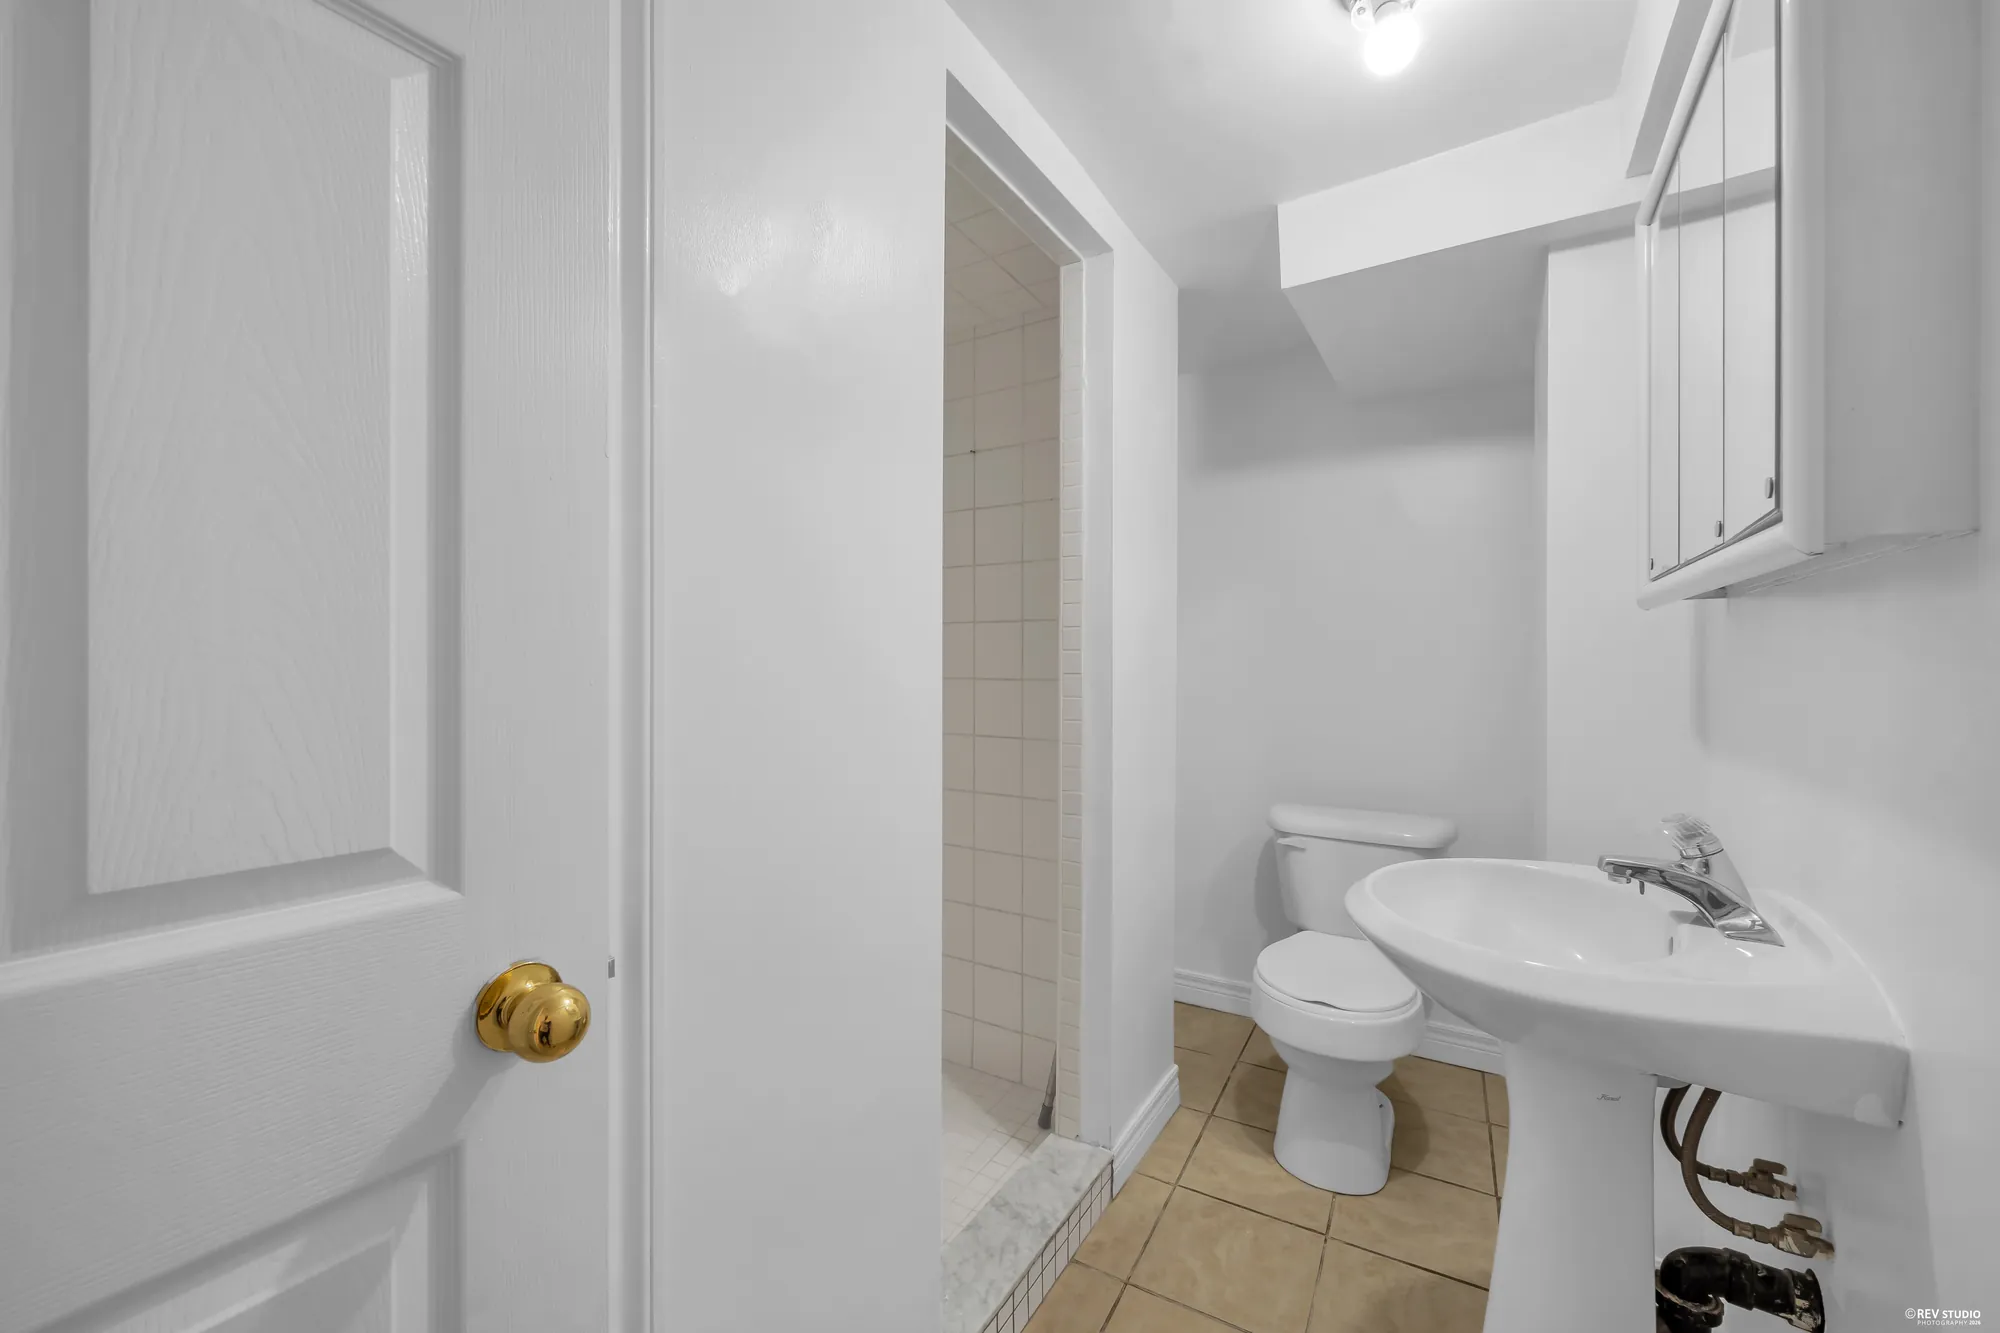
The three-piece bathroom on the lower level with a shower and a pedestal sink
The three-piece bathroom.
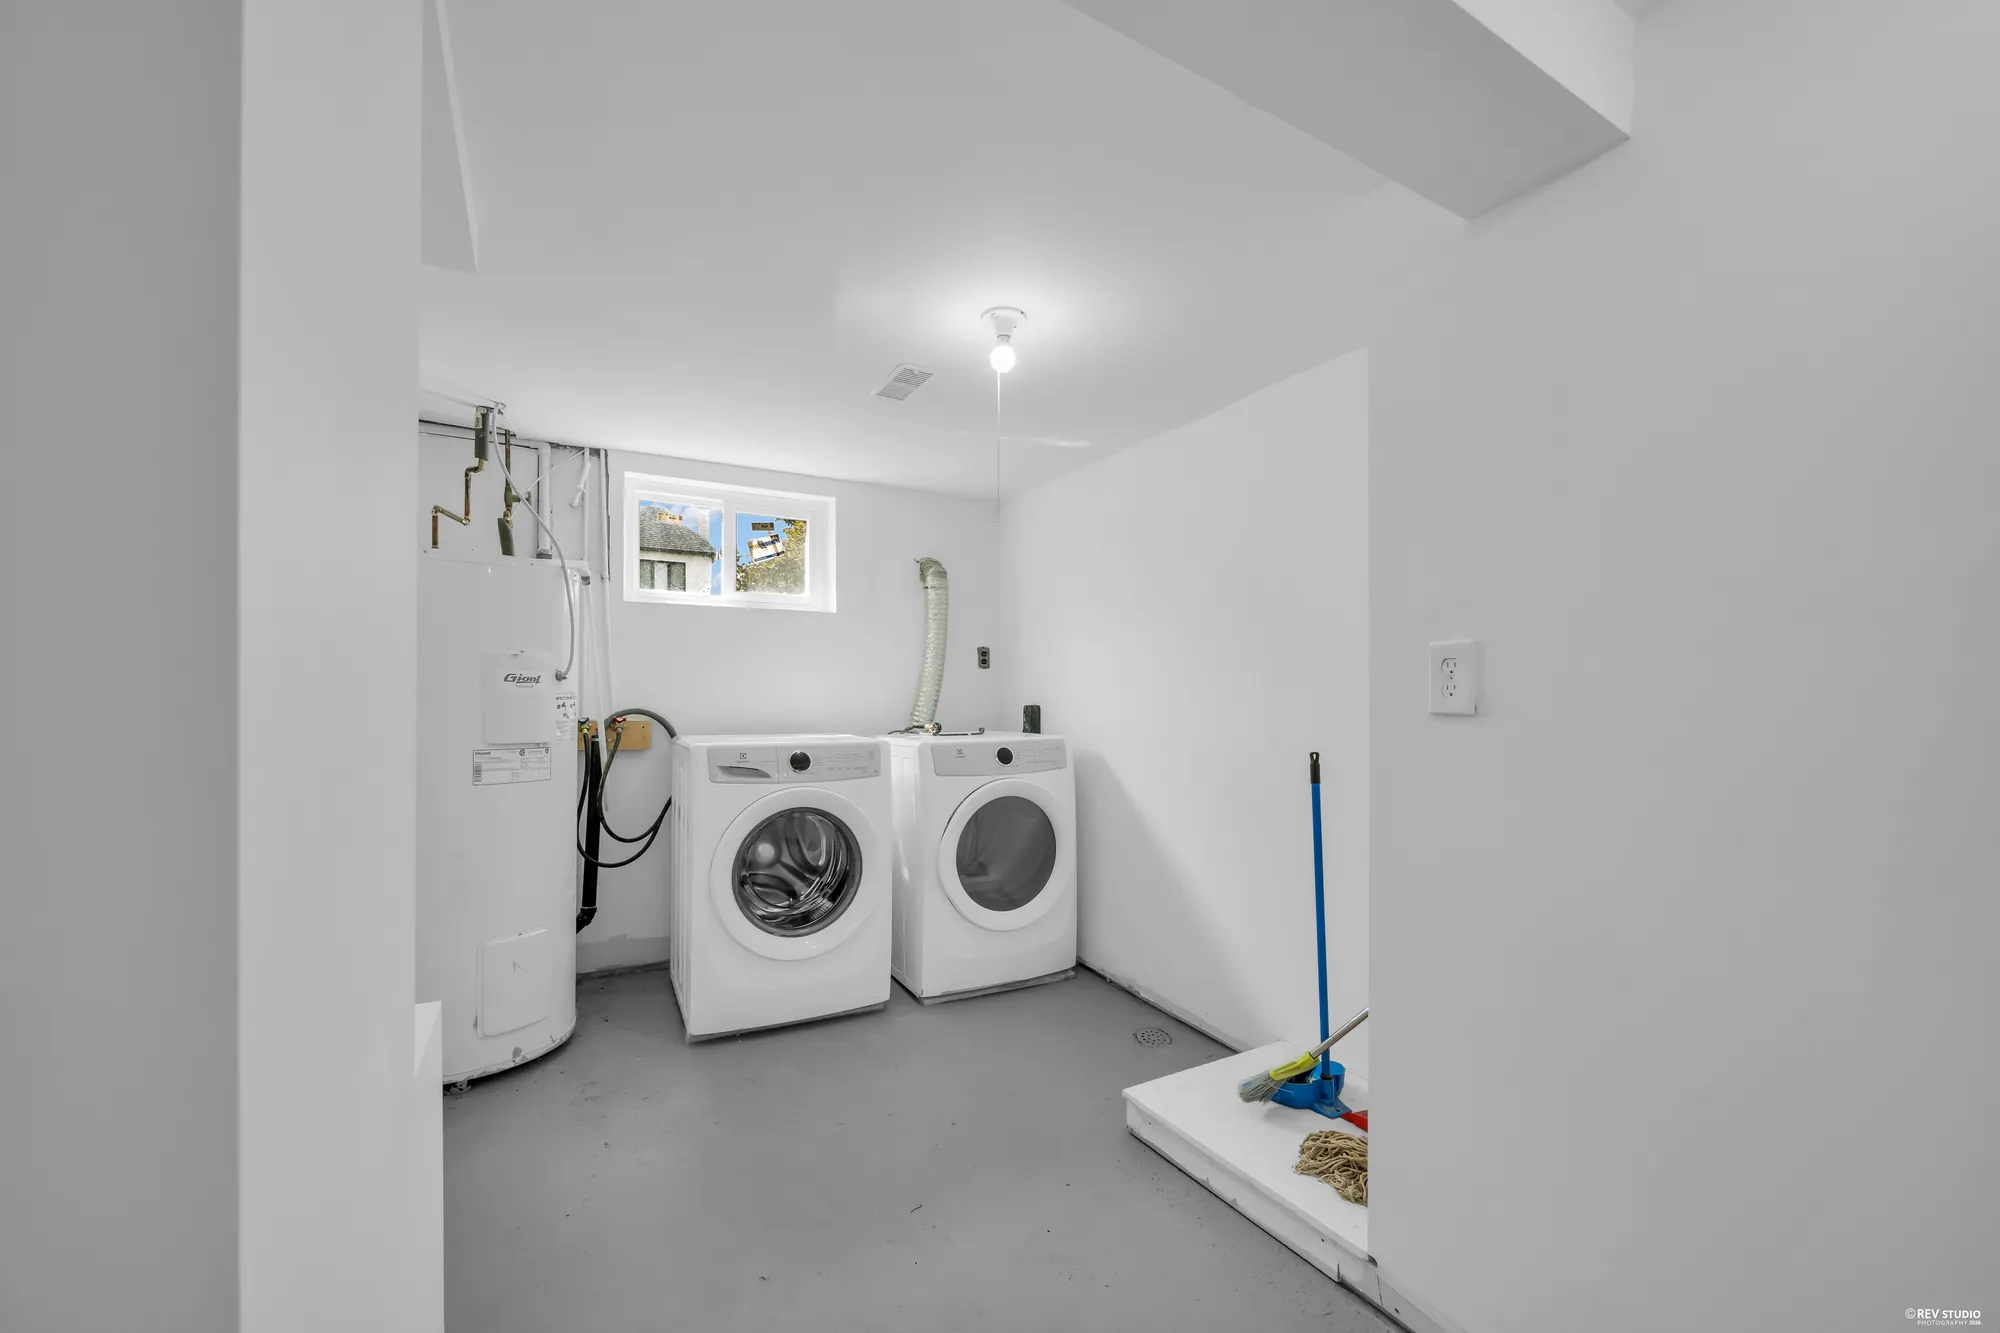
The laundry room with a washer, a dryer and the water heater
Laundry and mechanicals in their own room.
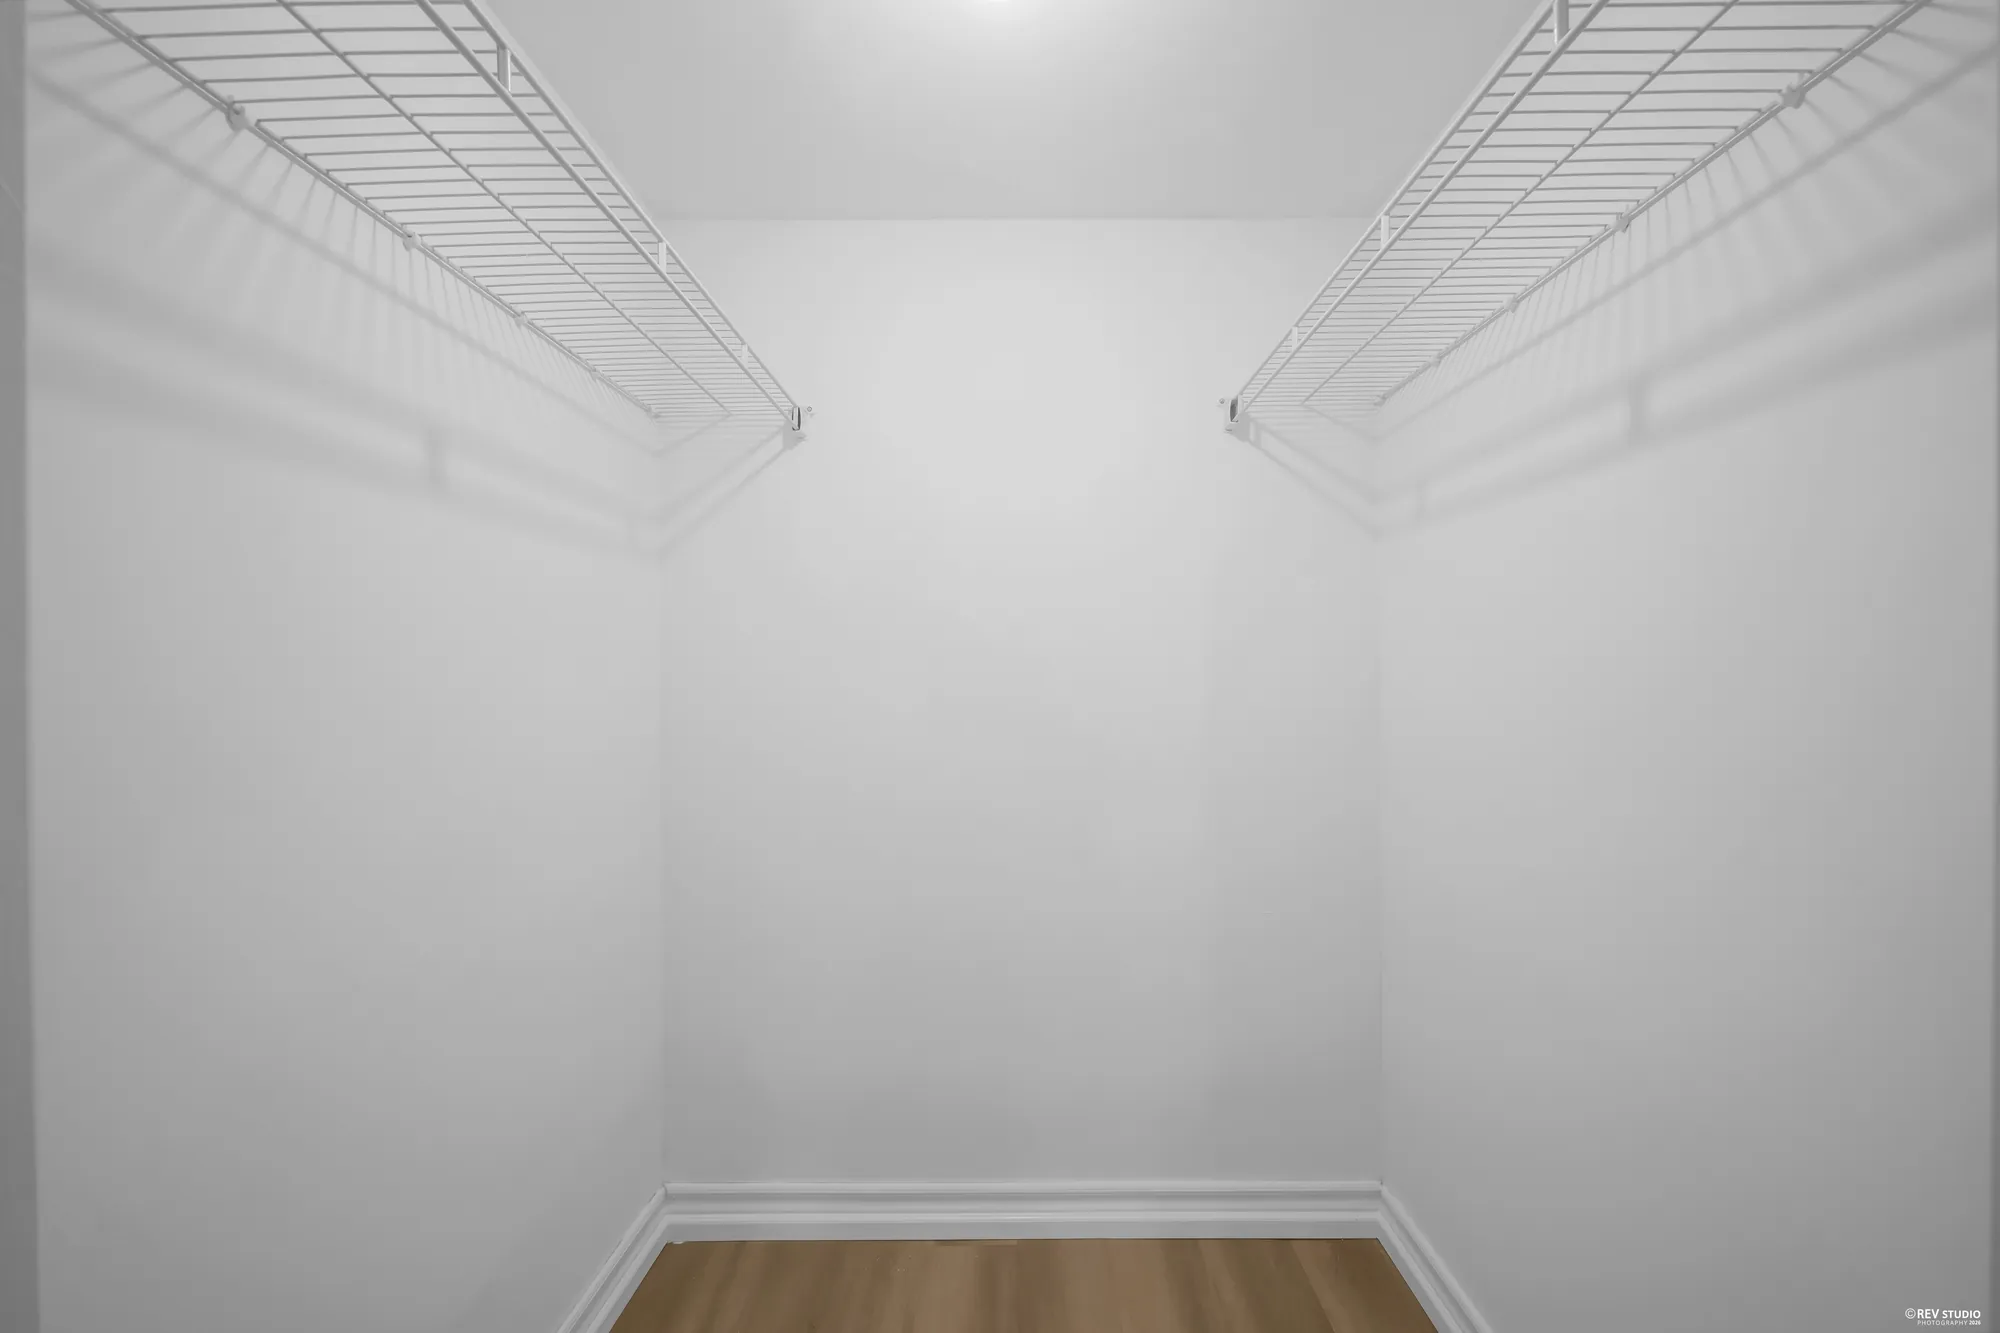
A storage room fitted out with wire shelving
A storage room, shelved.

Outside

The lot, the drive and the garage

Five photographs

A corner lot fifty feet across and a hundred and twenty-four deep, with grass and mature trees behind the house and a private drive to a detached double garage.
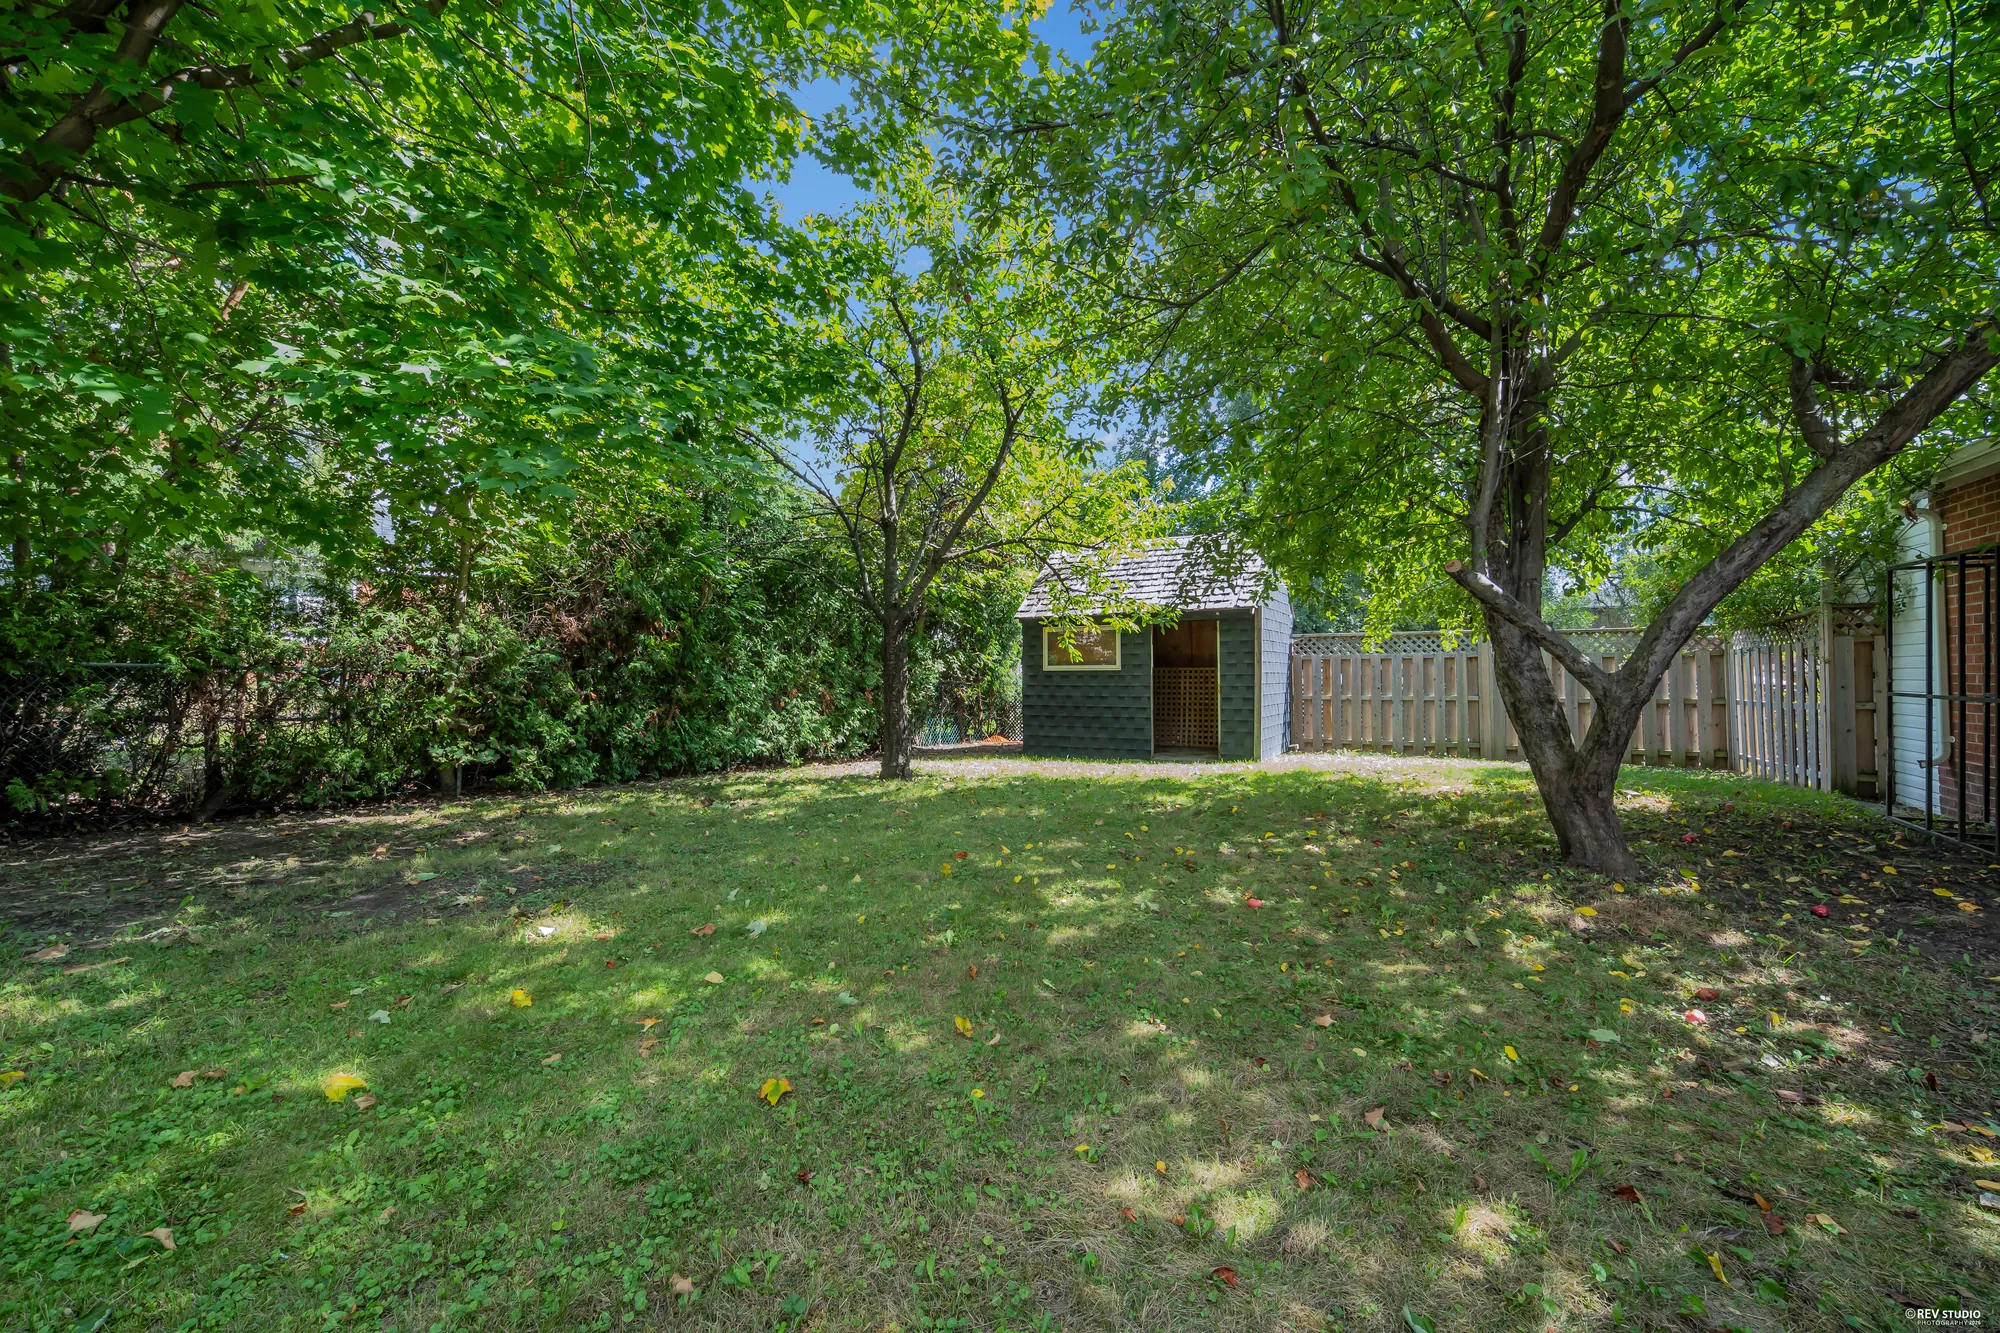
The back yard under mature trees, with the garage at the far end
The back yard, with the garage at the far end.
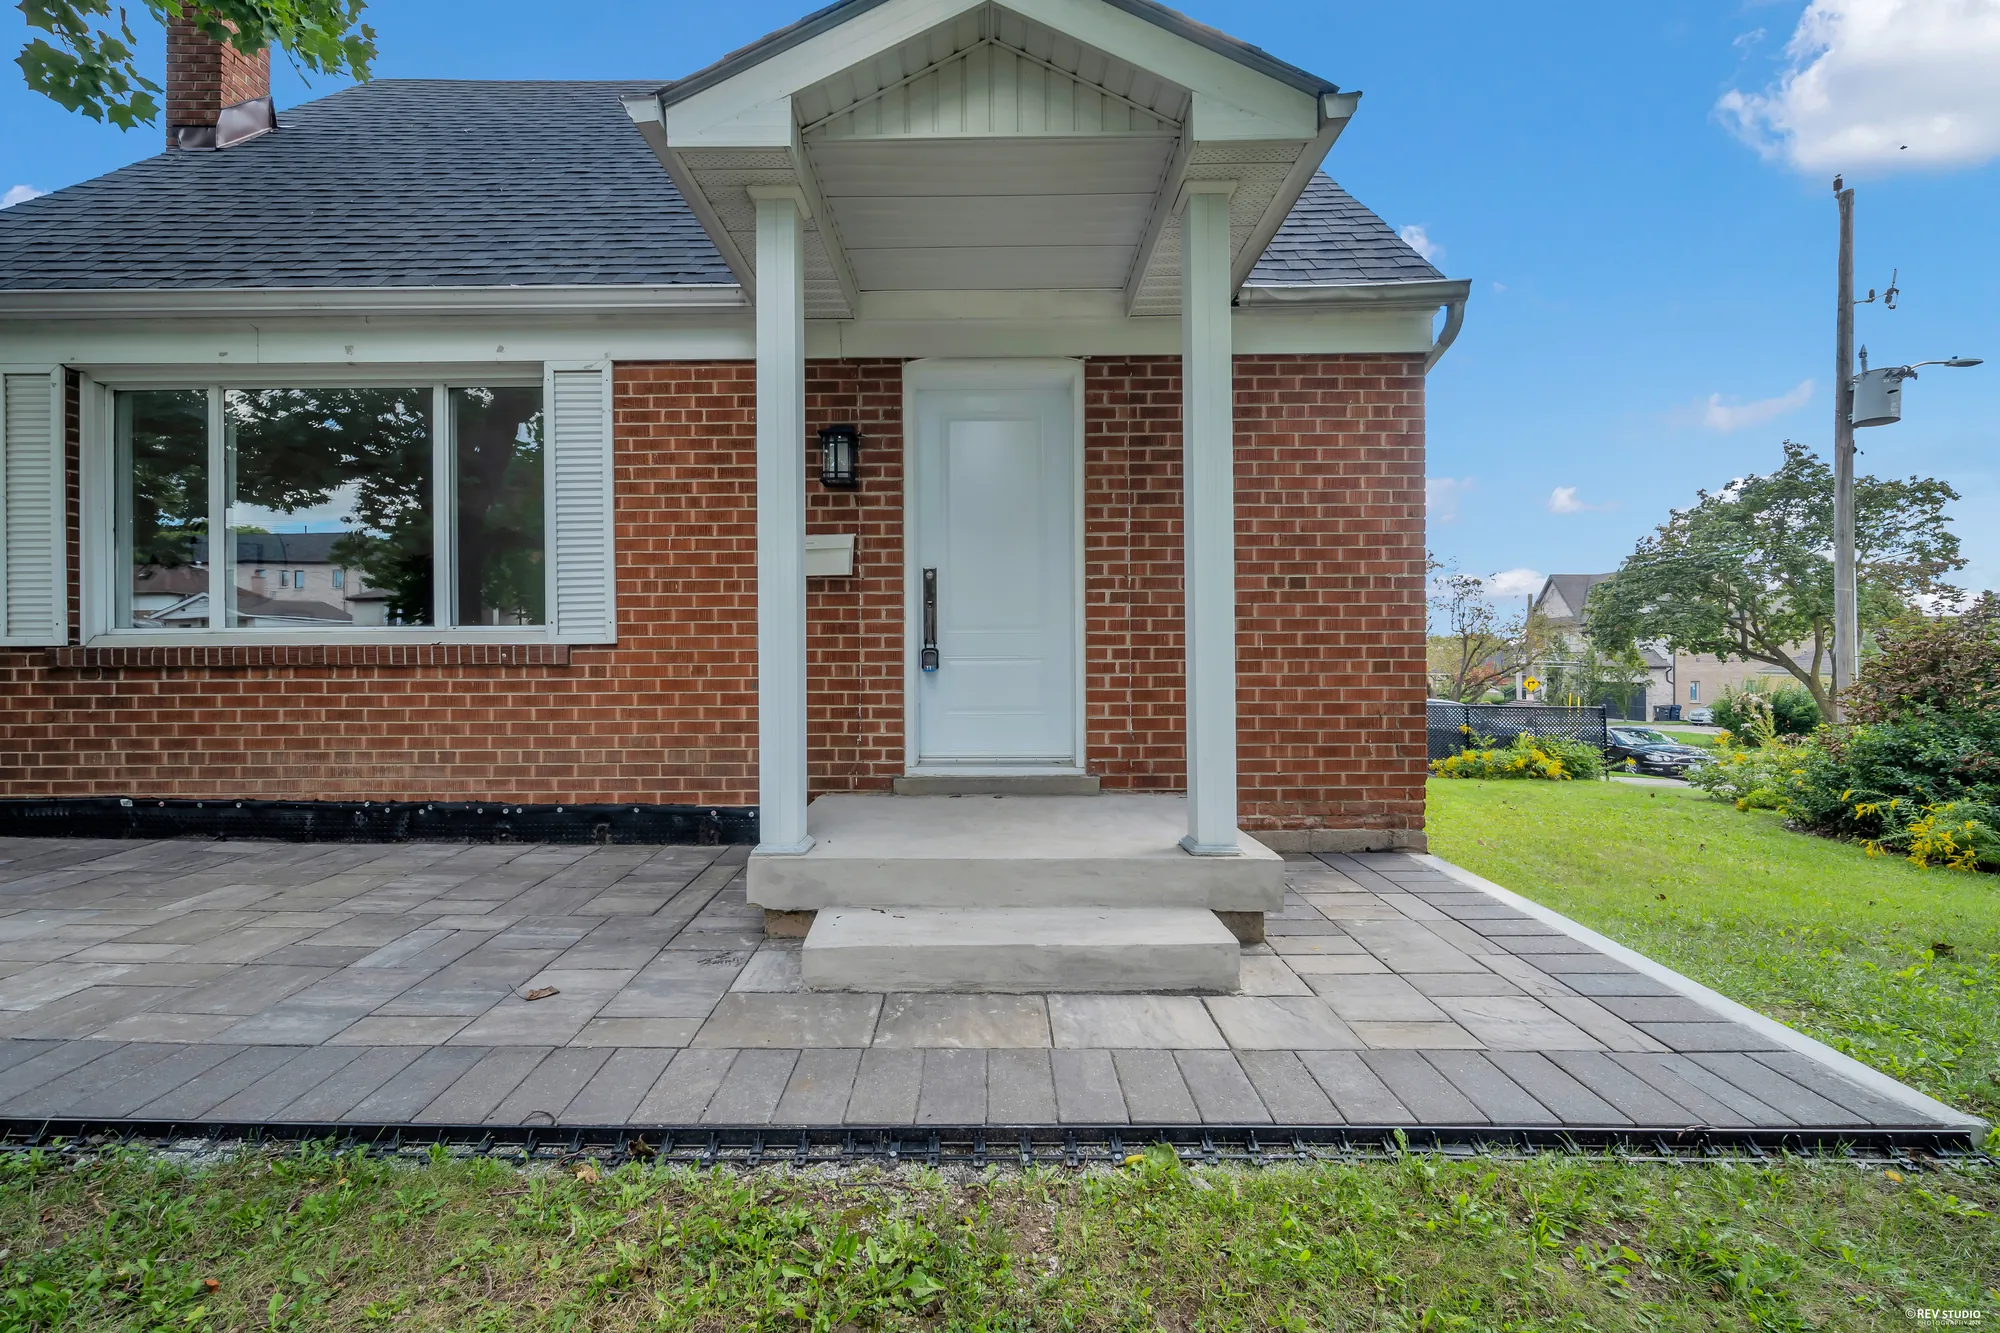
The front entrance with a gabled porch over the step and a stone walk
The front step, under its own gable.
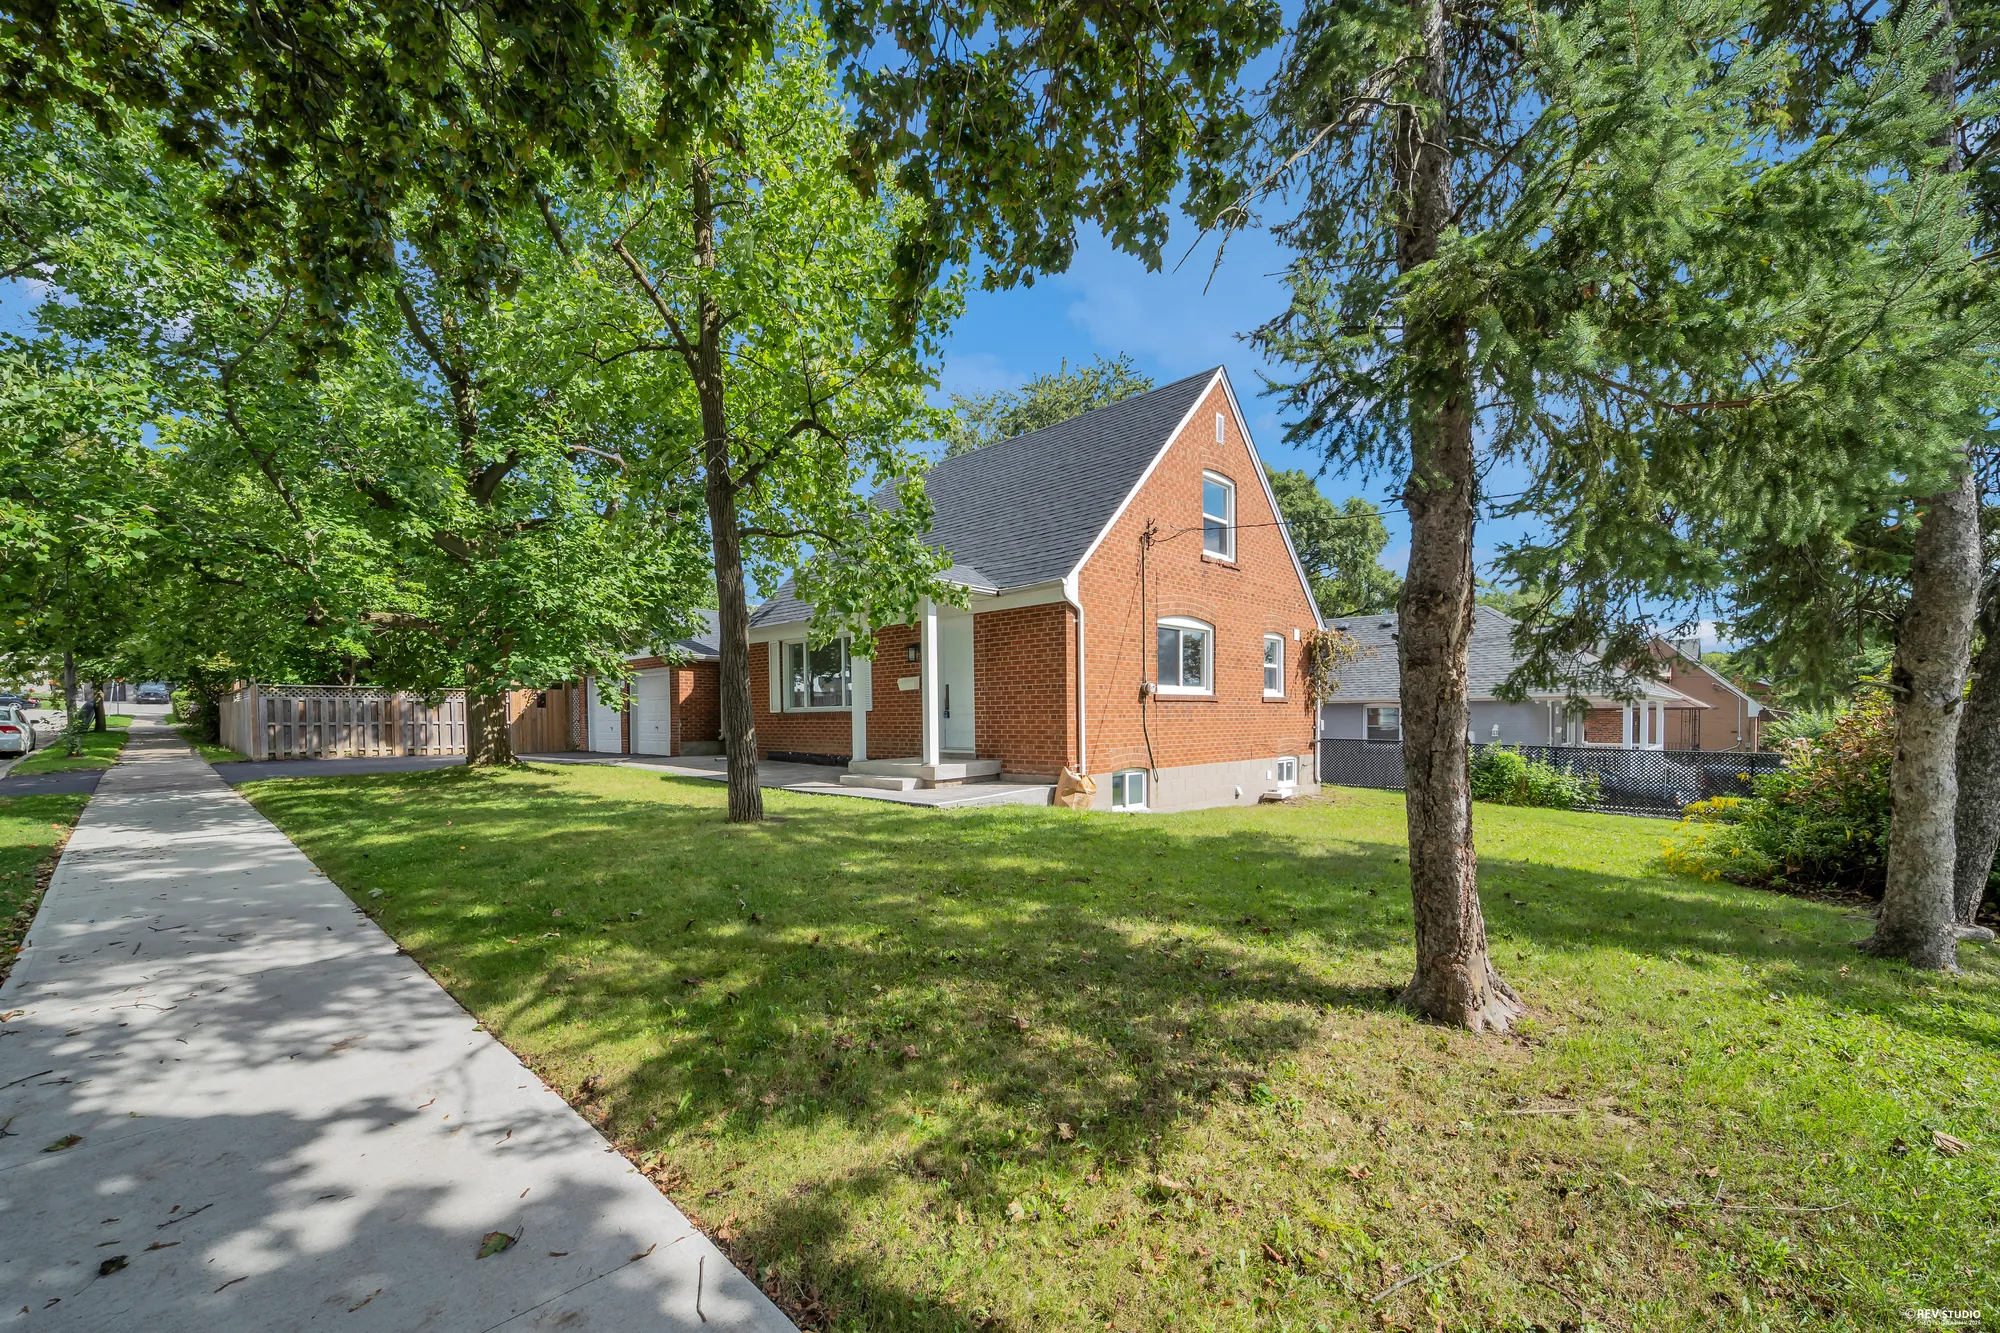
The house from the sidewalk, brick with a dormer window above
From the sidewalk.
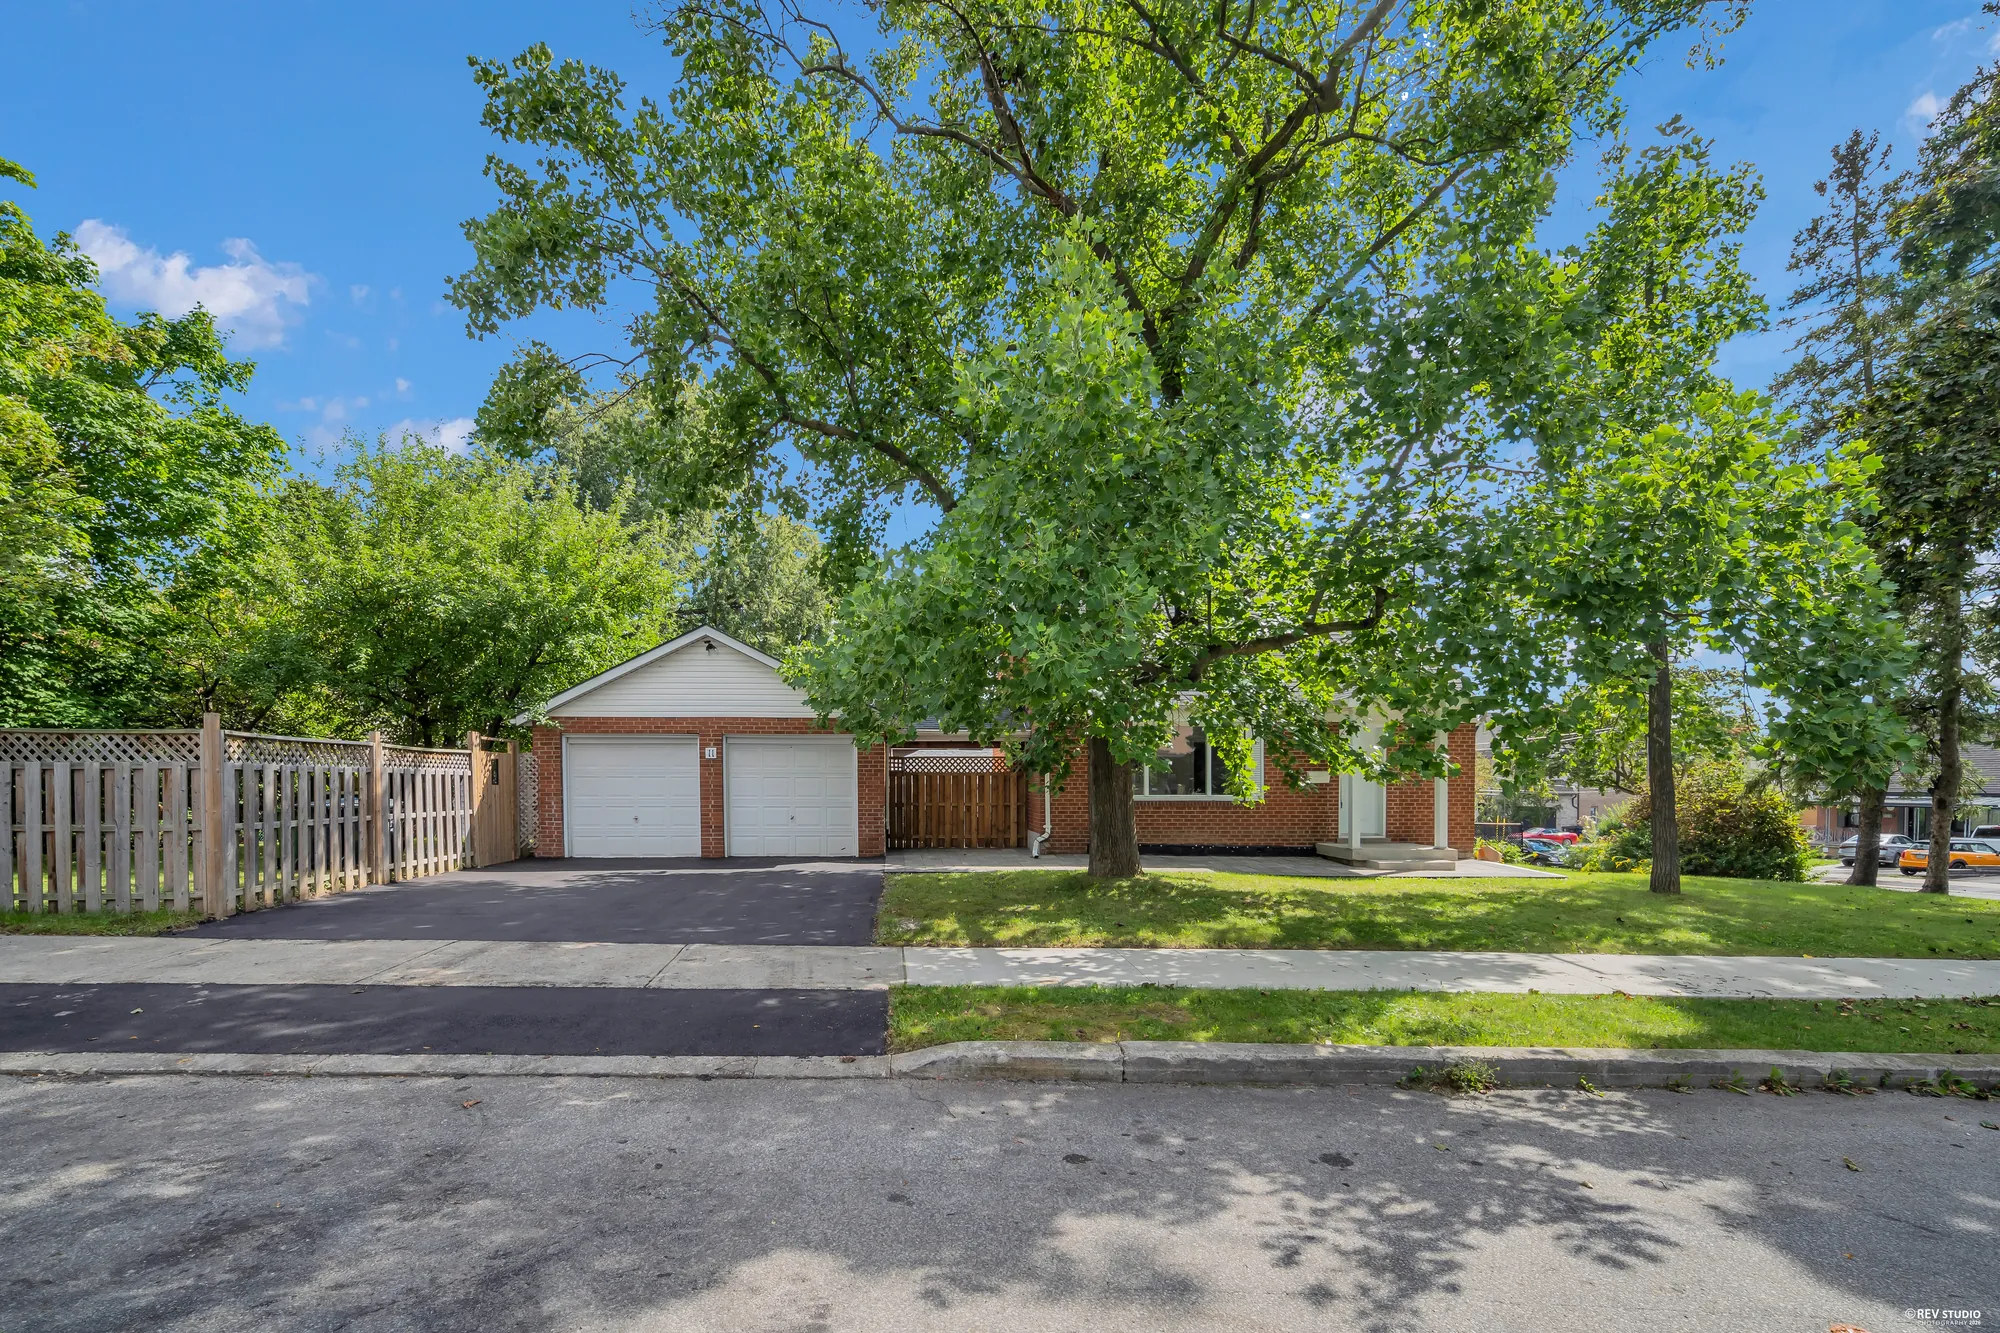
The drive along the side of the lot leading to the detached double garage
The drive runs down the side to the double garage.
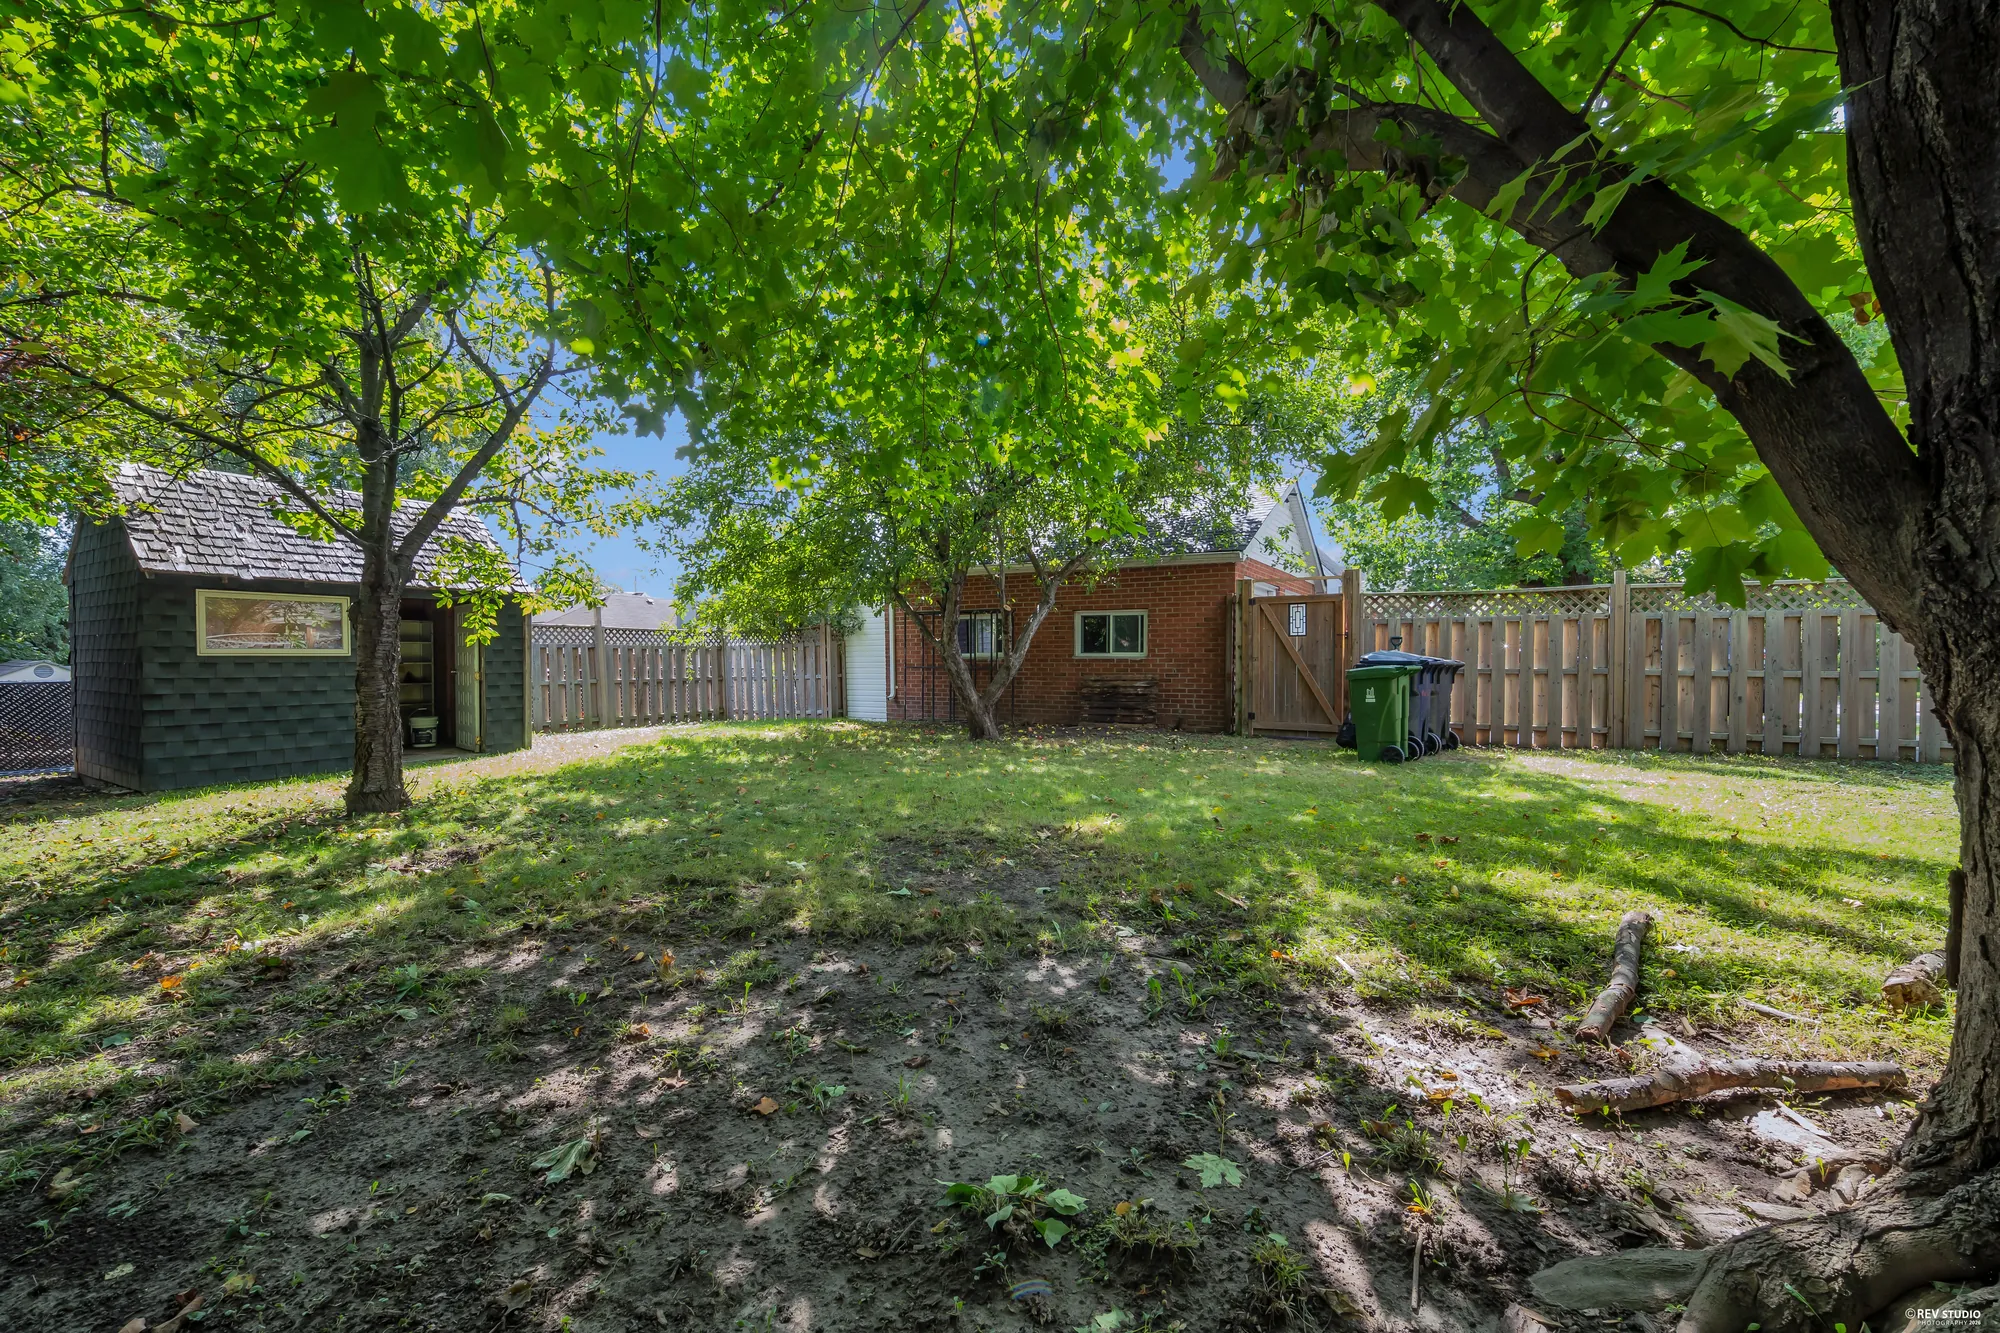
The back yard from the far corner looking toward the house
Back toward the house from the far corner.

Where it sits

Brookhaven-Amesbury, and what is near it

Amesbury Park is about half a kilometre from the door. The Eglinton Crosstown runs along Eglinton Avenue West, roughly a kilometre and a half south, with two of its stations about the same distance away.

These are straight-line distances from the property to each place, measured from public map coordinates, not driving or walking times. Nothing here is a statement about schools or school catchments; the Toronto District School Board and the Toronto Catholic District School Board set those and change them, so ask them directly.

Get in touch

Speak to Robin Yang

Listing agent

Robin Yang Broker · RE/MAX Realtron Realty Inc., Brokerage (647) 459-5900 robin.yang84@gmail.com

505 Highway 7 East, PH01, Thornhill, ON L3T 7T1 · Office (905) 764-8688

Send a note and it opens in your own mail app, addressed to Robin. Nothing is stored on this page and nothing is sent anywhere else.

This opens your mail app with the message ready to send. If nothing happens, email robin.yang84@gmail.com or call (647) 459-5900.